

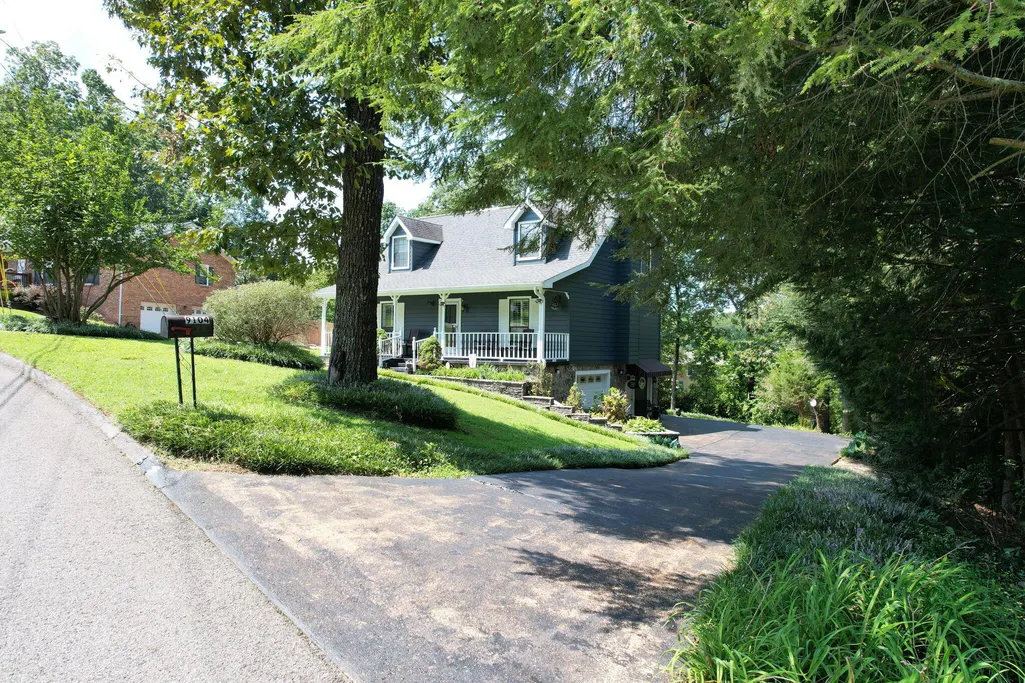
Address
9104 Quail Mountain Drive, Chattanooga, TN
Price
$ 448,900
Property Attributes
- MLS#20264009
- TypeSingle Family
- Listing Status Active
- CountyHamilton
- CityChattanooga
- NeighborhoodQuail Run
- Zip37421
- StyleSplit Level, Cape Cod
- Year Built1986
- Taxes$ 1312
- Price$ 448,900
- Bedrooms3
- Full Bathrooms2
- Half Bathrooms1
- Sqr Footage2088
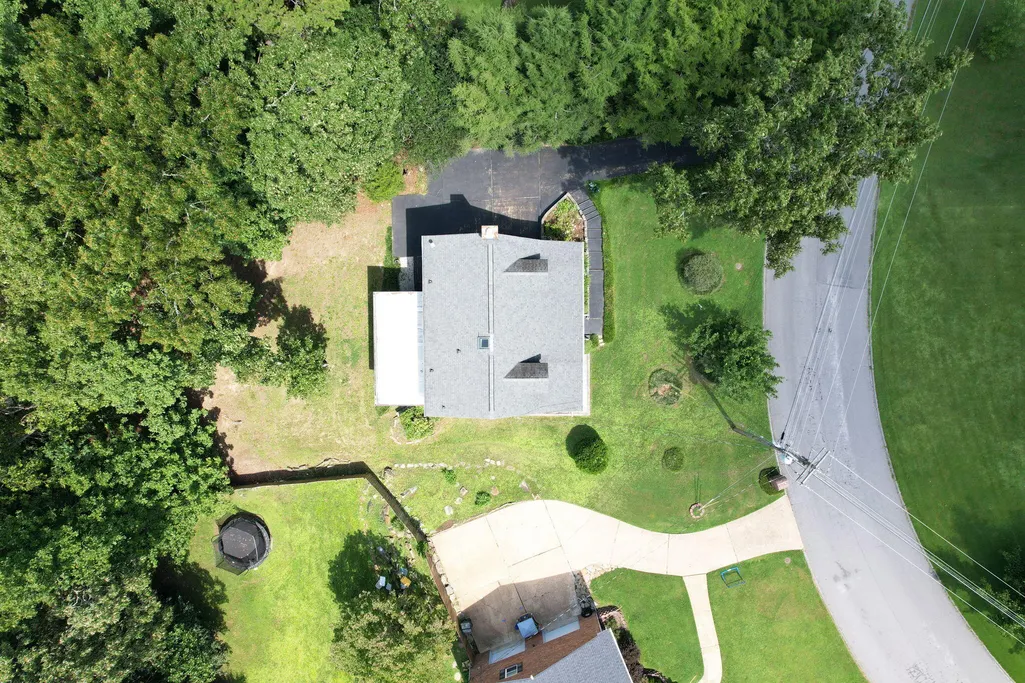
- Lot Size1 Acres
Data Source:
River Counties MLS (RCMLS)
Property Description
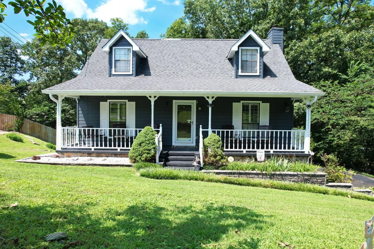
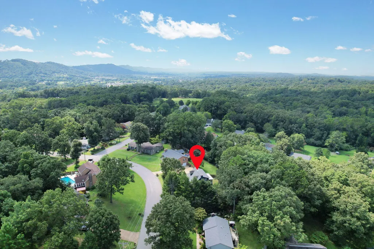
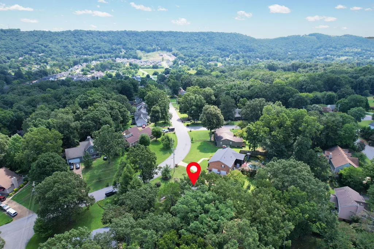
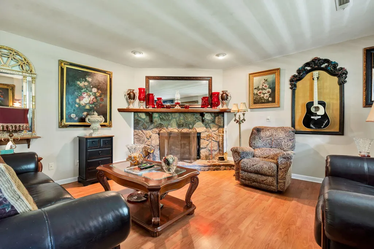
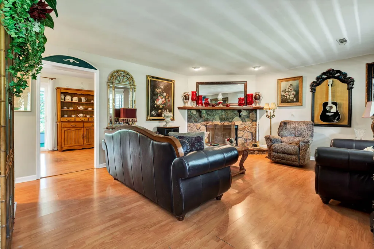
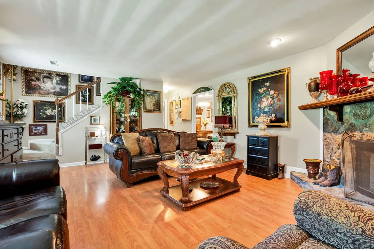
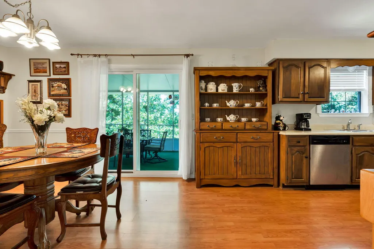
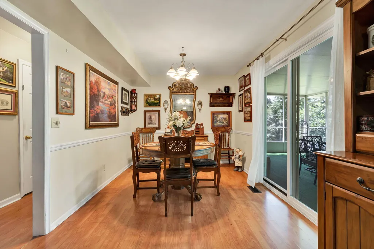
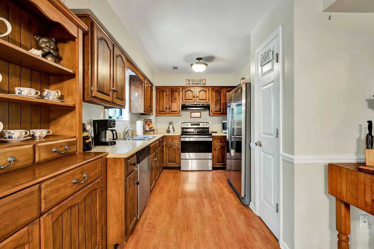
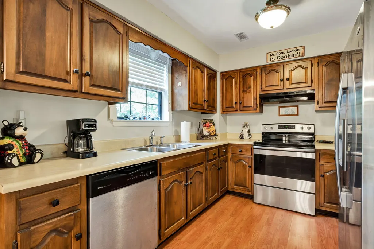
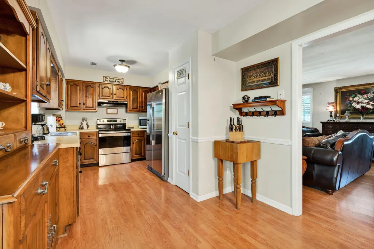
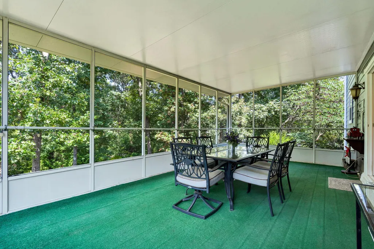
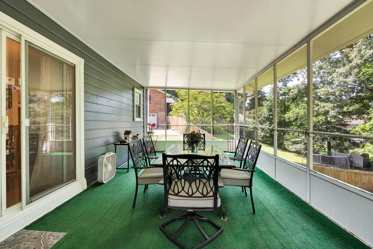
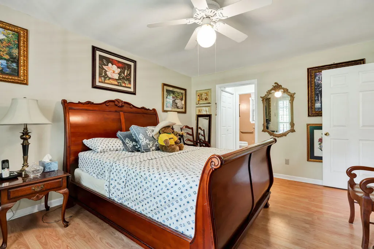
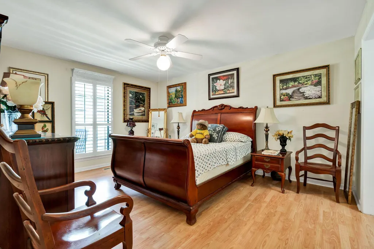
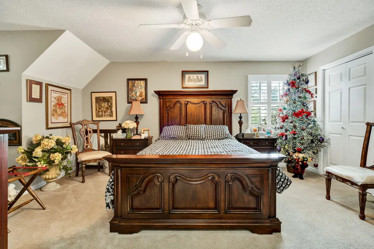
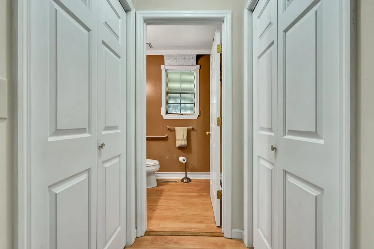
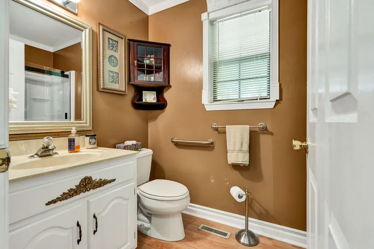
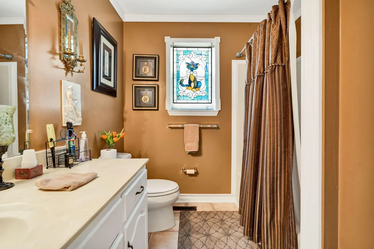
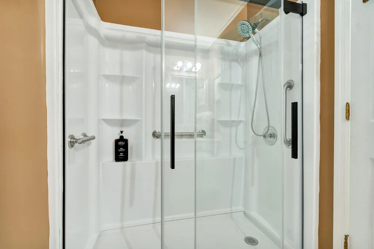
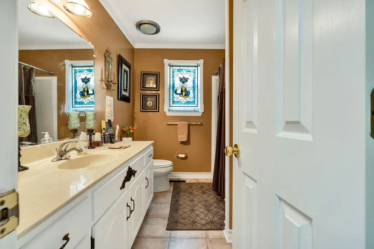
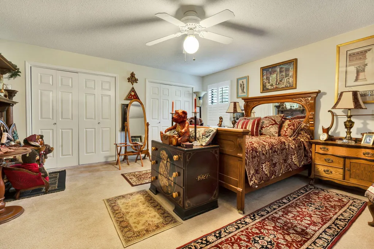
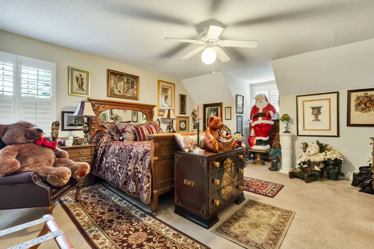
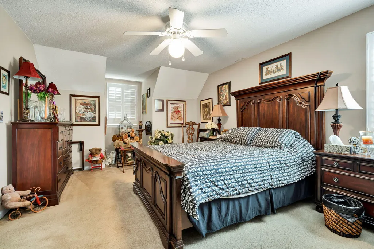
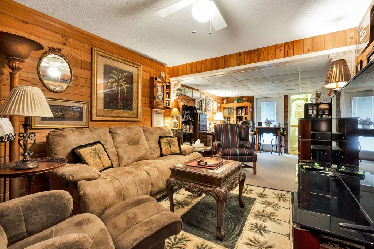
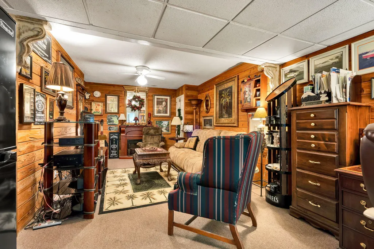
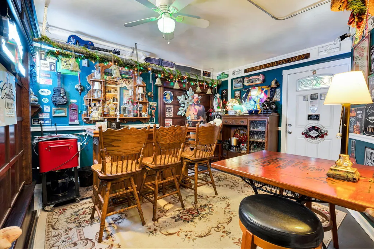
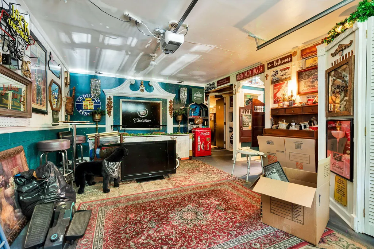
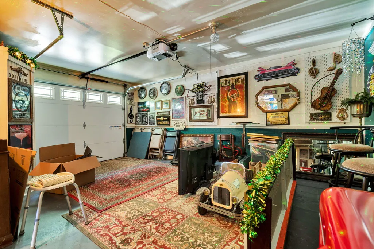
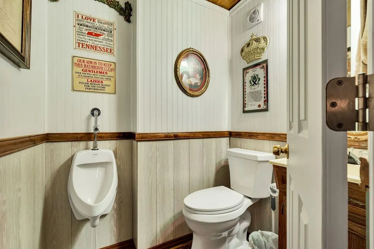
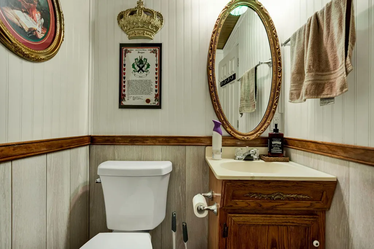
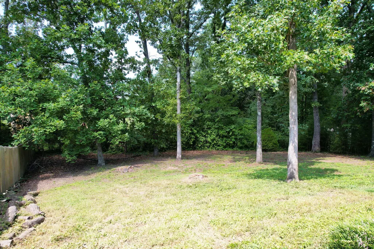
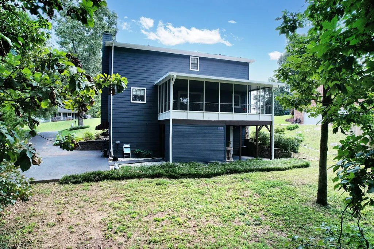
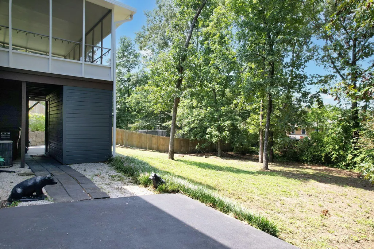
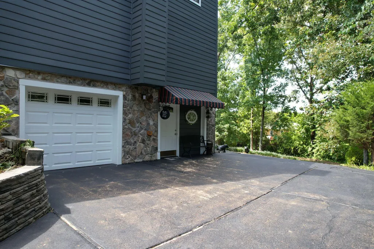
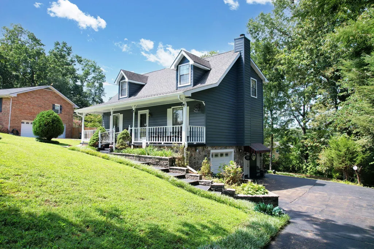
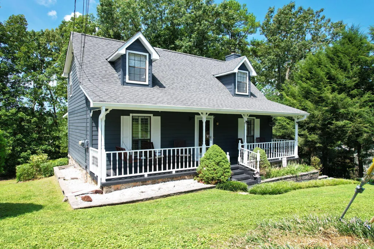
Welcome to 9104 Quail Mountain Drive, a beautiful home nestled in one of Chattanooga's most desirable and peaceful bedroom communities. Tucked away in a quiet, established neighborhood, this property offers the perfect balance of tranquility and convenience, with quick access to Hamilton Place, premier shopping, restaurants, medical facilities, and Interstate 75, making every destination just minutes away. Designed with comfort and everyday living in mind, this well-built home features three spacious bedrooms, two and one-half baths, and a thoughtful floor plan that is both functional and inviting. The primary suite is privately situated upstairs, creating a peaceful retreat complete with an impressive en-suite bath featuring a beautiful walk-in shower designed for both comfort and style. The heart of the home is its warm and welcoming living area, anchored by a cozy fireplace that creates the perfect gathering place for family and friends. The adjoining kitchen and dining area offer generous space for entertaining, while the screened back porch provides an ideal setting to enjoy your morning coffee, relax after a long day, or entertain guests while overlooking the peaceful backyard. Downstairs, you'll discover a true bonus--the garage has been transformed into an incredible, decked-out man cave, offering the perfect space for watching the big game, hobbies, a workshop, or simply unwinding with friends. Whether you're looking for extra recreational space or a place to showcase your favorite interests, this area is sure to impress. From its quiet neighborhood setting and quality construction to its exceptional living spaces and unbeatable convenience, 9104 Quail Mountain Drive offers everything today's buyers are looking for. If you've been searching for a home that combines comfort, character, and location, this Chattanooga gem is ready to welcome you home.
| Elementary School | Middle School | High School |
|---|---|---|
| Apison Elementary School | East Hamilton Middle School | East Hamilton High School |
| Price History | |
|---|---|
| 8/1/2026 | Listed $449,900 |
| 8/15/2026 | Listed $448,900 |
General Features
| Living Area | 2088 |
|---|---|
| Sewer | Public Sewer |
| Heating | Central,Electric |
| Cooling | Ceiling Fan(s),Central Air |
| Utilities | High Speed Internet Available,Water Connected,Sewer Connected,Phone Connected,Natural Gas Connected,Cable Connected,Electricity Connected |
| Possession | Close Of Escrow |
| Roof | Pitched,Shingle |
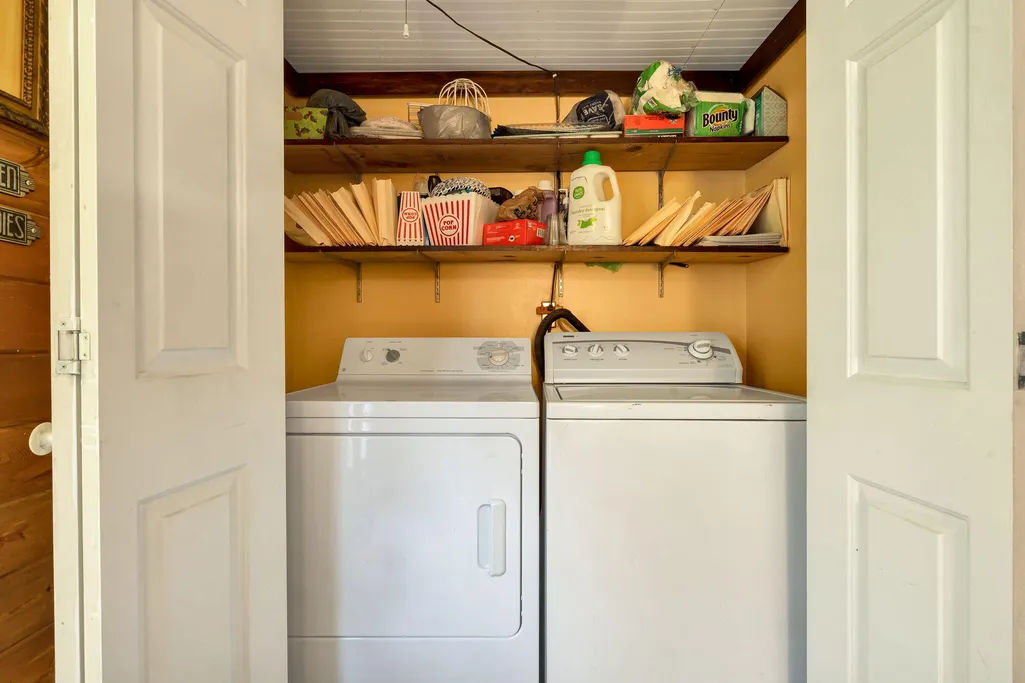
| Appliances | Washer,Dishwasher,Disposal,Dryer,Electric Cooktop,Electric Oven,Electric Range,Electric Water Heater,Exhaust Fan,Freezer,Microwave,Plumbed For Ice Maker,Refrigerator |
| Garage Spaces | 1 |
| Patio/Porch Features | Deck,Enclosed,Porch,Screened |
| Architectural Style | Split Level,Cape Cod |
| Pool Features | None |
| Security Features | Smoke Detector(s),Secured Garage/Parking |
| Construction Materials | Wood Siding |
| Year Built | 1986 |
| Levels | Tri-Level |
| Property Subtype | Single Family Residence |
| Community Features | None |
| County | Hamilton |
| New Construction | false |
| Property Type | Residential |
| HOA | false |
| Attached Garage | true |
| Subdivision Name | Quail Run |
| Garage Y/N | true |
| Other Structures | None,Workshop |
| Full Baths | 2 |
| Status | Active |
| Directions | From Downtown Chattanooga: Take I-24 East toward Knoxville. Merge onto I-75 North toward Knoxville. Take Exit 7 - Bonny Oaks Drive. Turn right onto Bonny Oaks Drive. Continue approximately 1.8 miles. Turn left onto Jenkins Road. Continue about 1 mile. Turn right onto Standifer Gap Road. Drive approximately 0.7 miles. Turn left onto Quail Mountain Drive. Continue to 9104 Quail Mountain Drive, which will be on your route within the neighborhood. |
| High School | East Hamilton |
| City | Chattanooga |
| Body of Water | Other |
| Lot Size Units | Acres |
| Lot Size Square Feet | 43560 |
| Carport Y/N | false |
| Listing Terms | Cash,Conventional |
| Spa Features | None |
| Elementary School | Apison |
| Tax Annual Amount | 1312.12 |
| Middle/Junior High School | East Hamilton |
| Property Condition | Functional |
| Structure Type | None |
| Standard Status | Active |
Interior Features
| Interior Amenities | Double Closets,Bar |
|---|---|
| Basement | Finished,Full |
| Flooring | Hardwood |
| Air Conditioning Y/N | true |
| Heating Y/N | true |
| Window Features | Vinyl Frames,Blinds |
| Fireplace Y/N | true |
| Half Baths | 1 |
| Laundry Features | Lower Level,Laundry Closet |
| Total Bedrooms | 3 |
| LivingAreaSource | Public Records |
| Total Baths | 3 |
Exterior Features
| Exterior Amenities | Rain Gutters,Balcony |
|---|---|
| Fencing | None |
| Parking Features | Basement,Concrete,Driveway,Garage,Garage Door Opener |
| Lot Features | Mailbox,Wooded,Sloped,Cleared |
| Water Source | Public |
| Total Parking | 4 |
| Lot Size Area | 1 |
| Foundation Details | Block |
| Lot Dimensions | 1 acre |
| Lot Size Acres | 1 |
| Road Surface Type | Asphalt |
| Waterfront Y/N | false |
| Road Frontage Type | County Road |
| Horse Y/N | false |
Amenities
- Foreclosure
- Views
- Short Sale
- New Construction
- Adult 55+
- Lease To Own
- No HOA Fees
- Furnished
- Primary On Main
- Air Conditioning
- Seller Finance
- Green
- Fixer Upper
- Horse
- Golf
- Fireplace
- Deck
- Garage
- Basement
- Pool
Property vs Single Family Average in 37421
Price
Taxes
Year Built
 The data relating to real estate for sale on this Web Site comes from the IDX Program of the East Tennessee Realtors® Multiple Listing Service. © Copyright 2026 All rights reserved. This information is being provided for the consumers' personal, non-commercial use and may not be used for any purpose other than to identify prospective properties the consumers may be interested in purchasing. This information was updated September 14, 2026 3:22 PM UTC Some properties may subsequently have sold
 River Counties Association of REALTORS® All information deemed reliable but not guaranteed. All properties are subject to prior sale, change or withdrawal. Neither listing broker(s) or information provider(s) shall be responsible for any typographical errors, misinformation, misprints and shall be held totally harmless. Listing(s) information is provided for consumer's personal, non-commercial use and may not be used for any purpose other than to identify prospective properties consumers may
