
Address
122 Nash Drive, Athens, TN
Price
$ 449,900
Property Attributes
- MLS#20263058
- TypeSingle Family
- Listing Status Pending
- CountyMcMinn
- CityAthens
- NeighborhoodStanton
- Zip37303
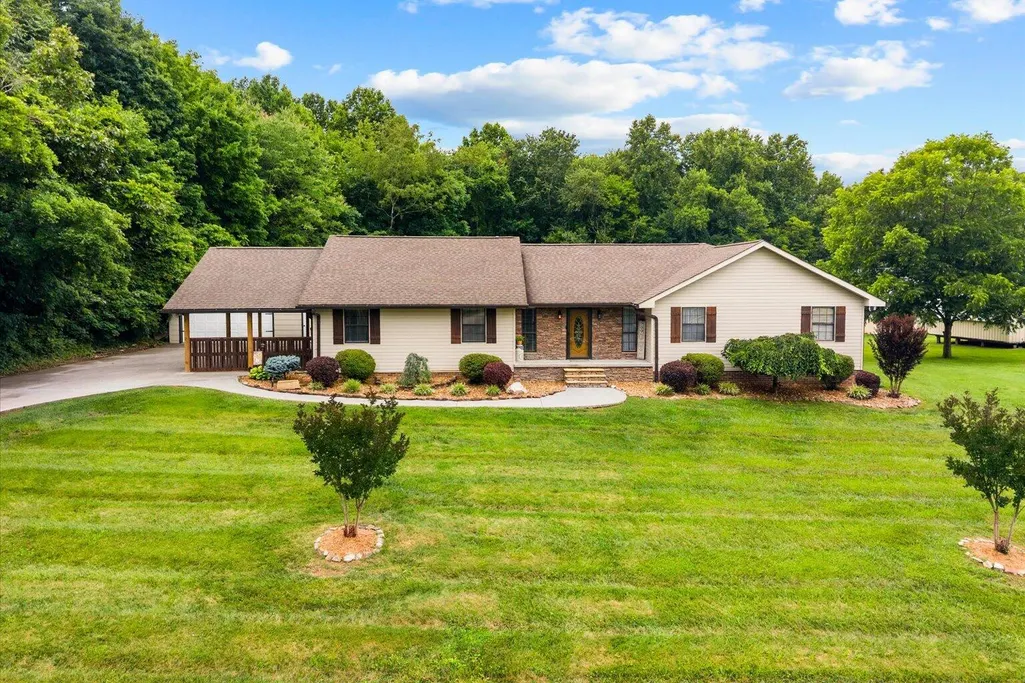
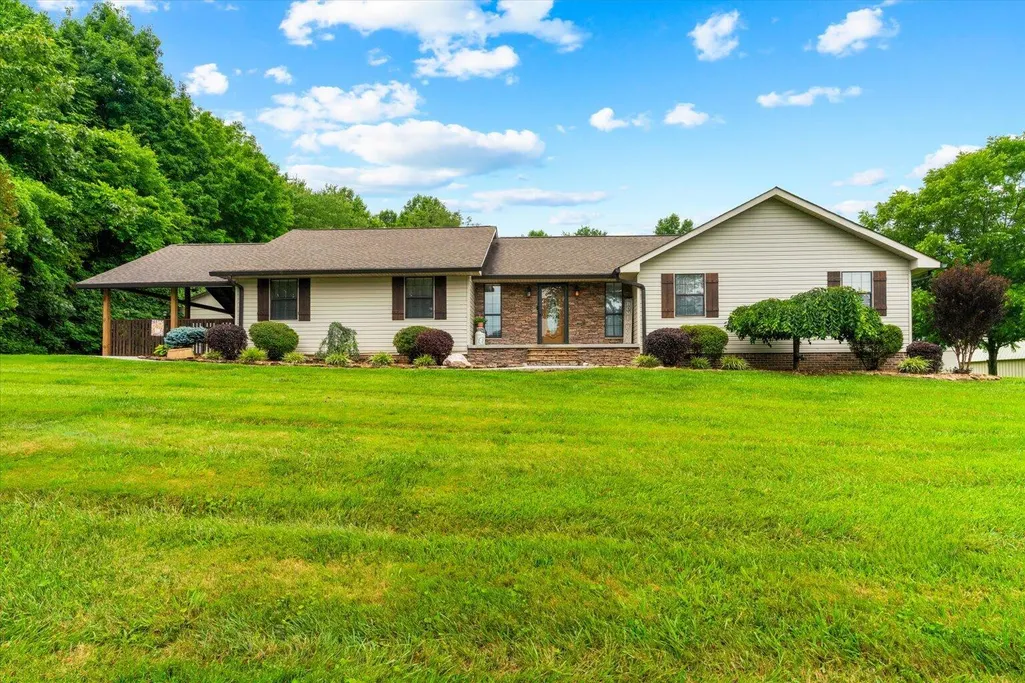
- StyleRanch
- Year Built1989
- Taxes$ 1625
- Price$ 449,900
- Bedrooms4
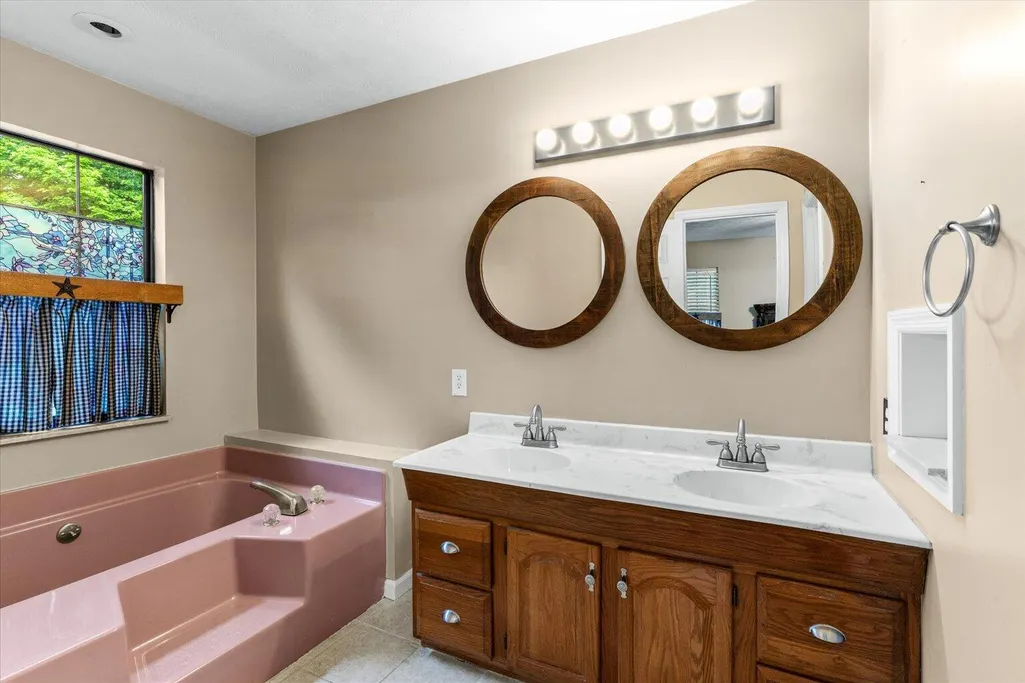
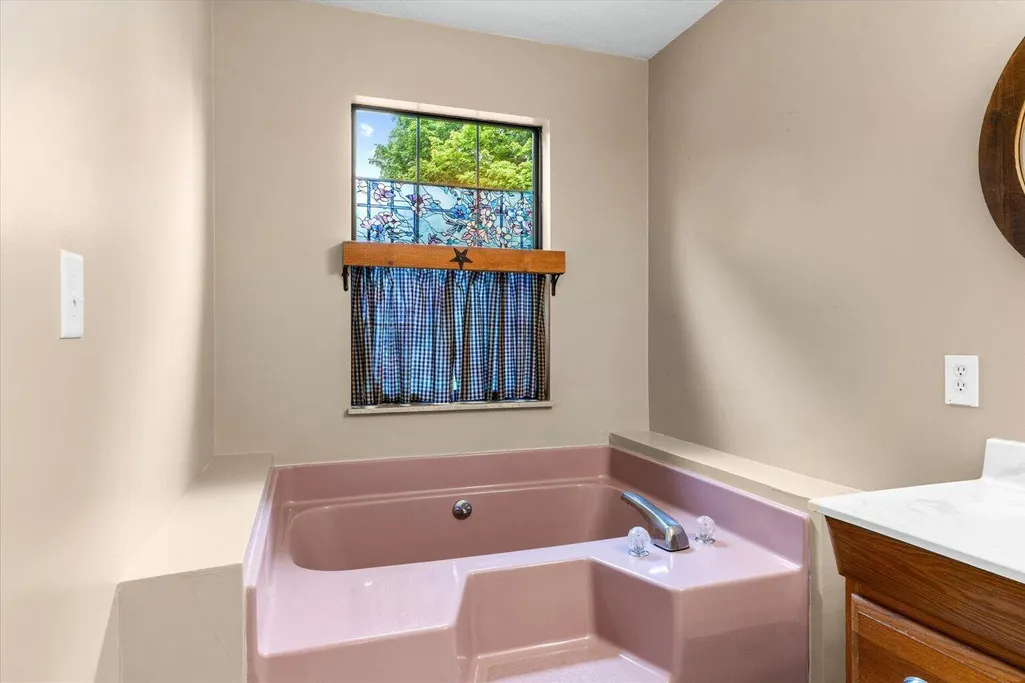
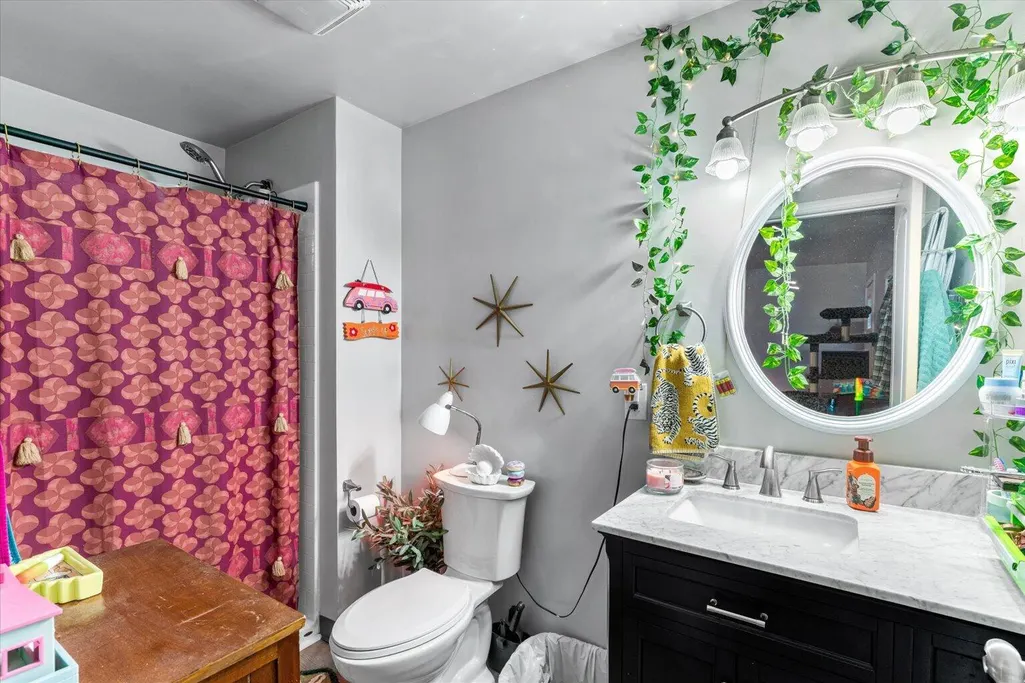
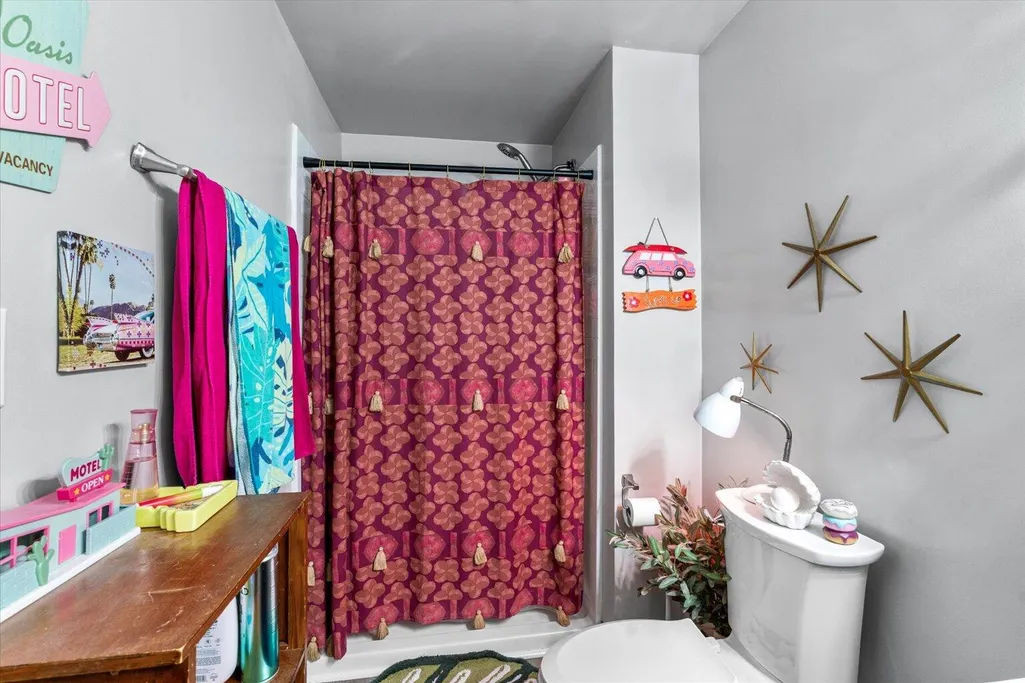
- Full Bathrooms2
- Half Bathrooms0
- Sqr Footage2181
- Lot Size0.89 Acres
Data Source:
River Counties MLS (RCMLS)
Property Description
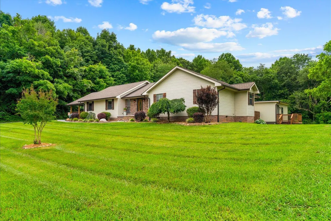
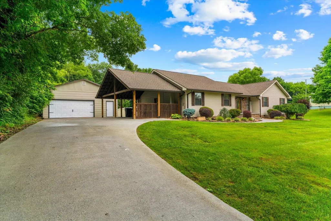
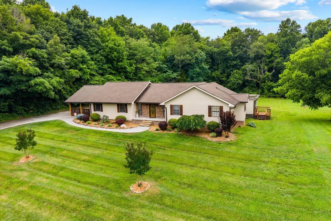
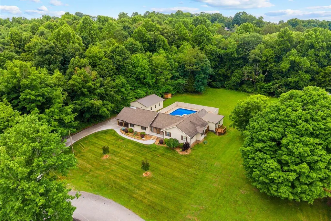
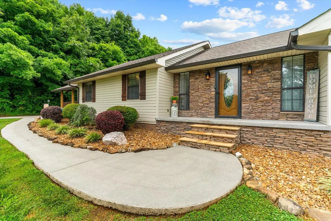
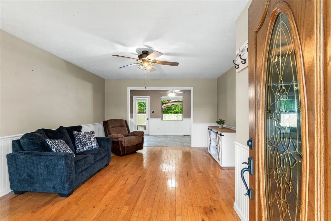
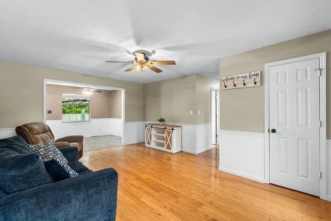
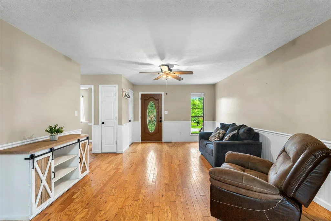
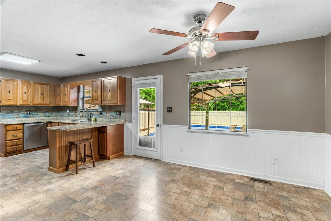
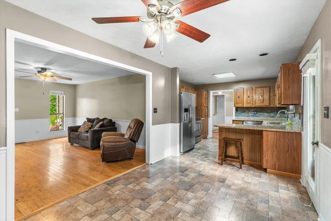
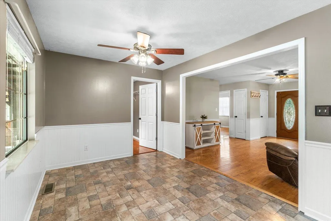
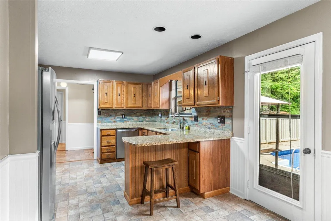
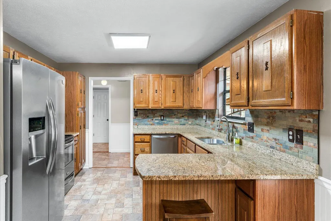
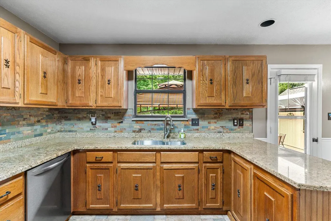
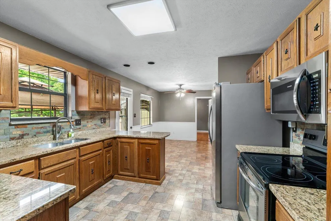
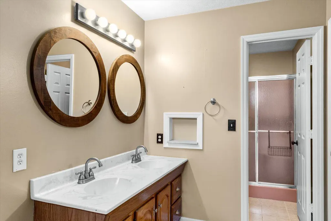
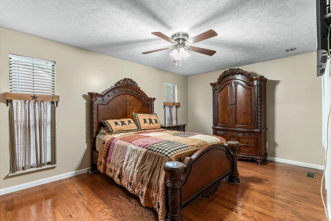
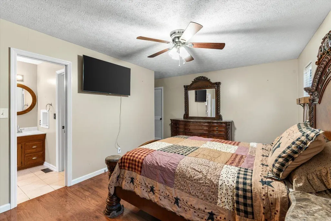
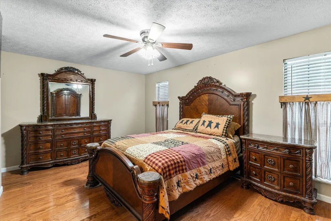
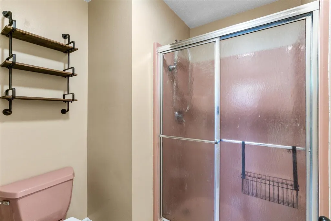
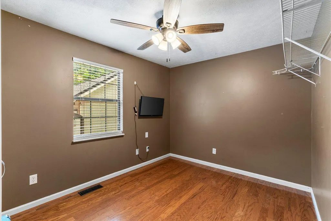
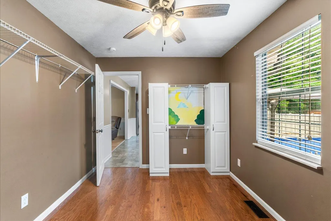
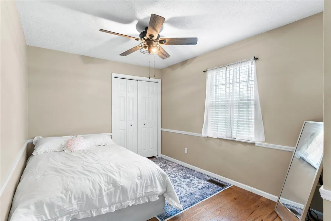
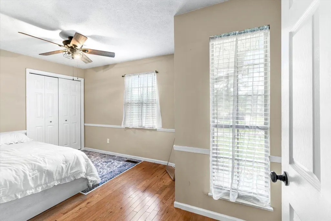
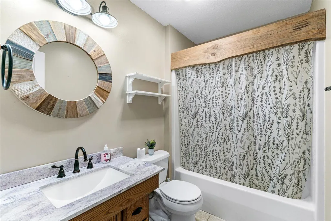
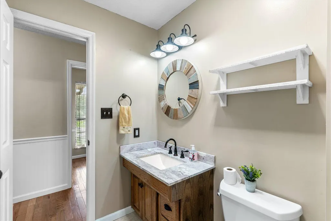
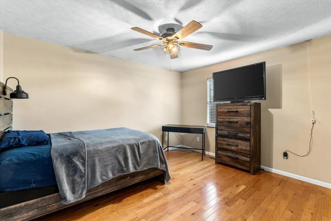
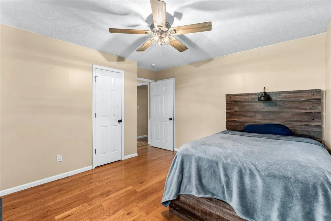
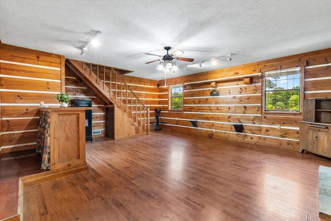
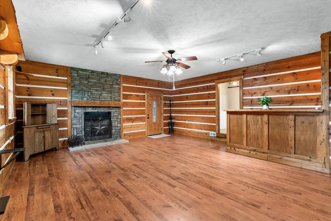
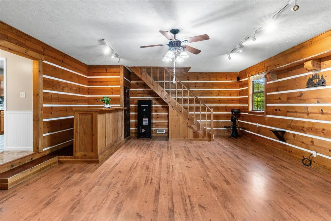
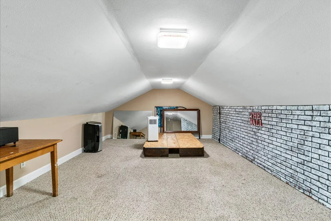
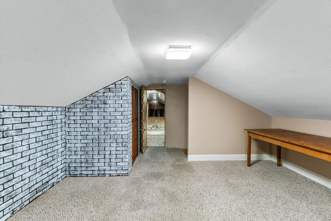
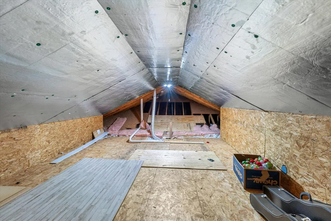
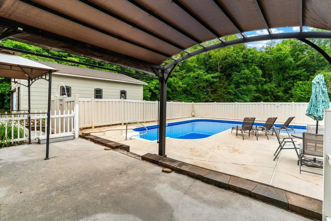
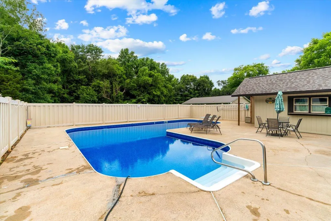
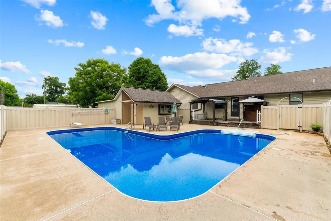
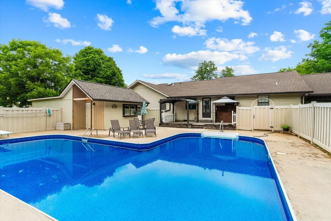
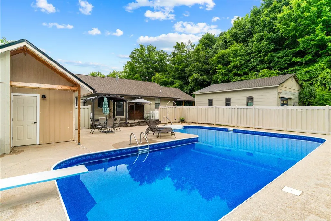
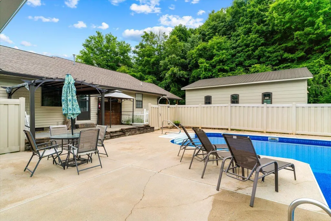
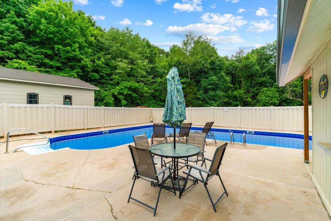
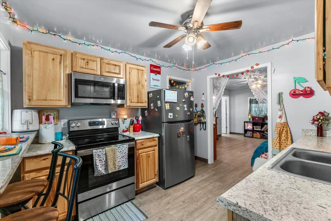
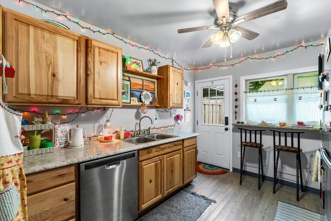
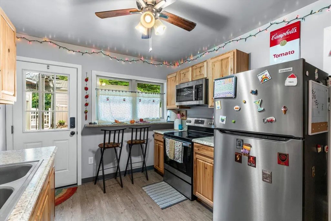
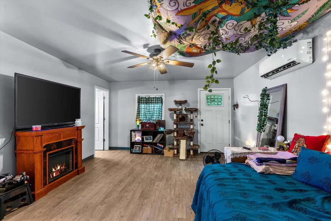
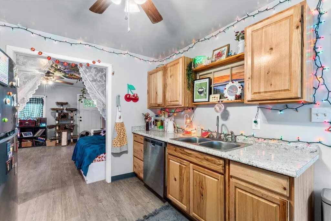
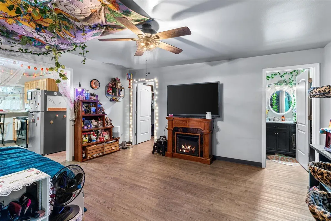
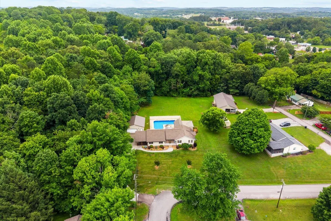
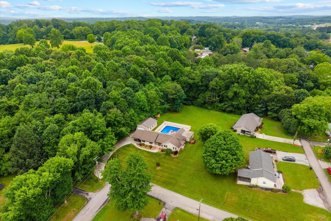
Welcome to 122 Nash Drive in Athens, Tennessee-a property tucked just inside the city limits of beautiful Athens that offers space, versatility, and endless possibilities! Situated on a generous 0.89-acre lot, this well-maintained home features 2181 square feet of living space with 4 bedrooms, 2 full bathrooms, and a large bonus room that can easily serve as a 5th bedroom, home office, playroom, media room, or additional living area to fit your family's needs. Step outside and enjoy your own private backyard oasis featuring a saltwater swimming pool with a brand-new liner, perfect for relaxing, entertaining, and making memories with family and friends all summer long. Need extra storage or workspace? The oversized detached two-car garage/ workshop provides plenty of room for vehicles, hobbies, tools, and outdoor equipment. One of the standout features of this property is the detached 448 sq. ft. pool house that has been thoughtfully converted into a separate living space. Whether you're looking for a mother-in-law suite, private guest quarters, a teenager's retreat, home office space, or an income-producing rental opportunity, this versatile addition provides exceptional flexibility and value. With plenty of room both inside and out, this unique property offers the perfect blend of comfort, functionality, and opportunity. Whether you're searching for multi-generational living, investment potential, or simply a place to spread out and enjoy life, 122 Nash Drive. This home is priced to sell and deserves a spot at the top of your must-see list.
| Elementary School | Middle School |
|---|---|
| Athens City Primary School Elementary School | Athens City Middle School |
| Price History | |
|---|---|
| 6/12/2026 | Listed $469,900 |
| 7/10/2026 | 4$449,900 |
General Features
| Living Area | 2181 |
|---|---|
| Sewer | Public Sewer |
| Heating | Central,Electric |
| Cooling | Ceiling Fan(s),Central Air |
| Utilities | High Speed Internet Connected,Water Connected,Sewer Connected,Natural Gas Connected,Cable Available,Electricity Connected |
| Possession | Close Of Escrow |
| Roof | Shingle |
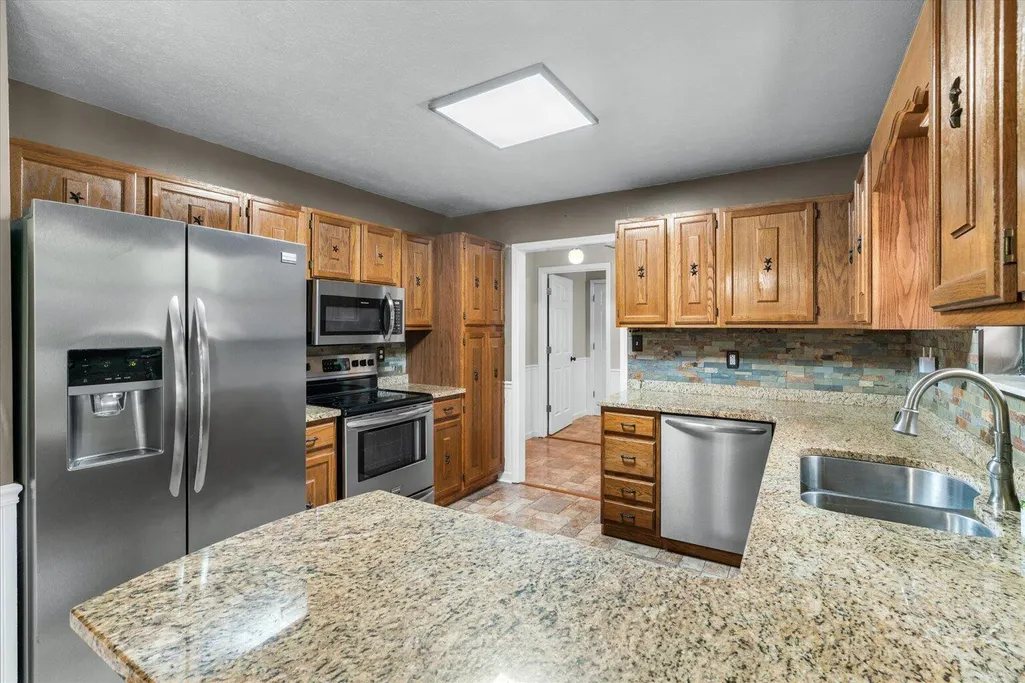
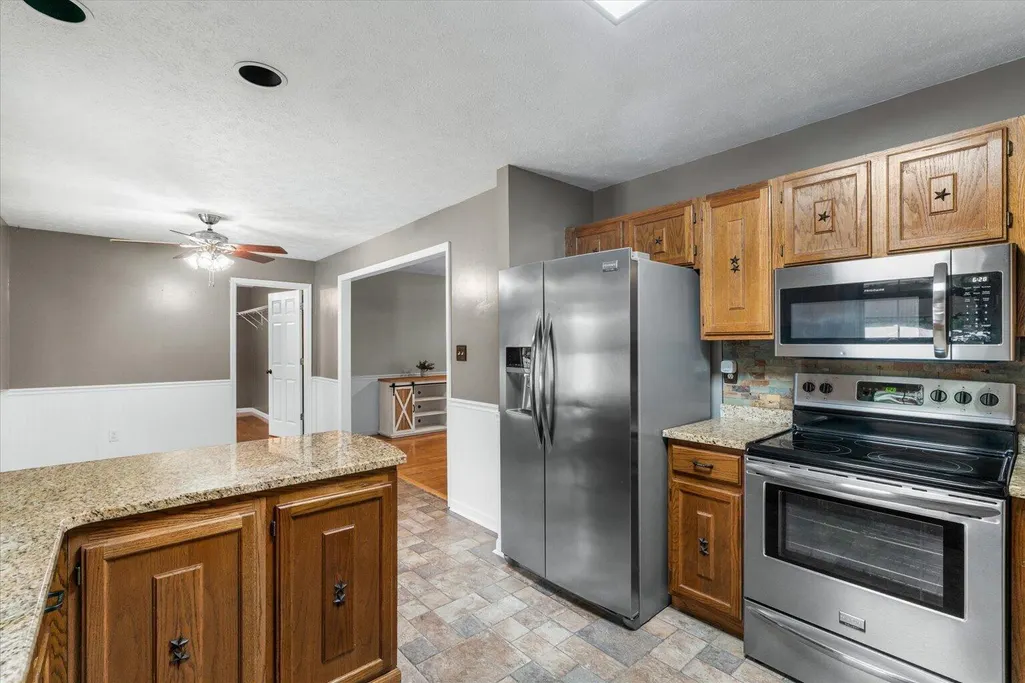
| Appliances | Washer,Dishwasher,Dryer,Electric Oven,Electric Range,Electric Water Heater,Gas Water Heater,Microwave,Refrigerator |
| Garage Spaces | 2 |
| Patio/Porch Features | Covered,Patio |
| Architectural Style | Ranch |
| Pool Features | Salt Water,Private,Fenced,In Ground |
| Security Features | Smoke Detector(s) |
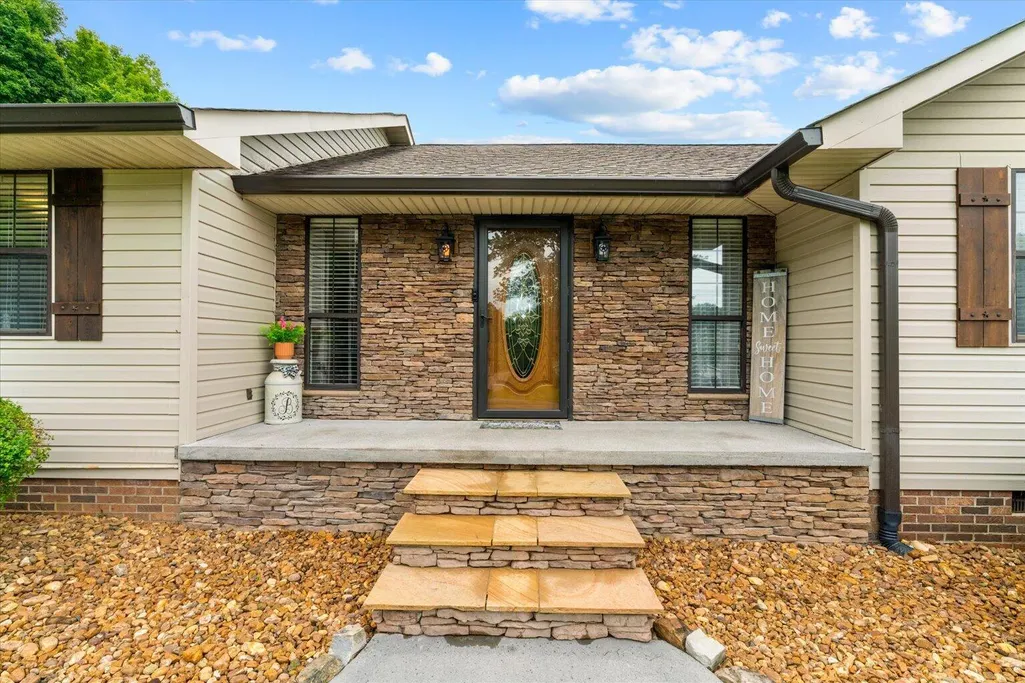
| Construction Materials | Brick,Vinyl Siding |
| Year Built | 1989 |
| Levels | One and One Half |
| Property Subtype | Single Family Residence |
| Community Features | None |
| County | McMinn |
| New Construction | false |
| Property Type | Residential |
| HOA | false |
| Attached Garage | false |
| Subdivision Name | Stanton |
| Garage Y/N | true |
| Other Structures | Garage(s),Guest House,Outbuilding |
| Full Baths | 2 |
| Status | Pending |
| Directions | Go Congress Pkwy S turn left on to Dennis St. In .5 miles turn left onto Rocky Mountain Rd. Then right onto Old Riceville Rd then an immediate left onto W Madison Ave. Then right on to Nash Rd. SOP |
| City | Athens |
| Lot Size Units | Acres |
| Lot Size Square Feet | 38768.4 |
| Carport Spaces | 2 |
| Carport Y/N | true |
| Listing Terms | Cash,Conventional,FHA,USDA Loan,VA Loan |
| Spa Features | None |
| Elementary School | Athens City Primary School |
| Tax Annual Amount | 1625.05 |
| Middle/Junior High School | Athens City |
| Property Condition | Functional |
| Structure Type | House |
| Standard Status | Pending |
Interior Features
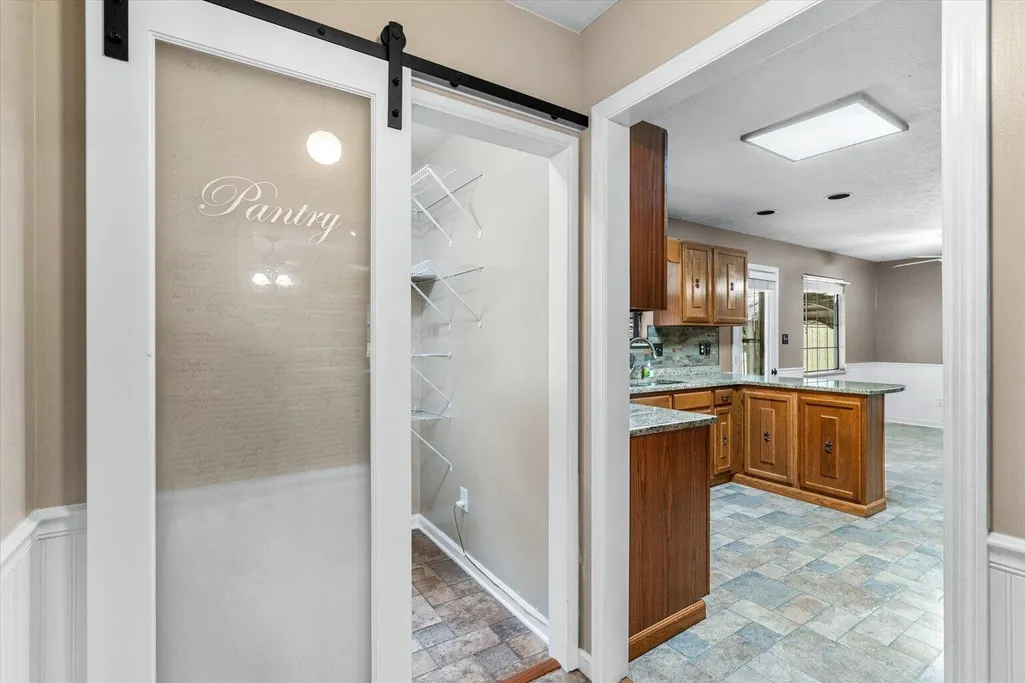
| Interior Amenities | Walk-In Shower,Separate Living Quarters,Pantry,High Speed Internet,Granite Counters,Eat-in Kitchen,Bathroom Mirror(s),Breakfast Bar,Ceiling Fan(s) |
|---|---|
| Basement | Crawl Space |
| Flooring | Carpet,Hardwood,Laminate,Vinyl |
| Air Conditioning Y/N | true |
| Heating Y/N | true |
| Window Features | Vinyl Frames,Blinds |
| Fireplace Y/N | true |
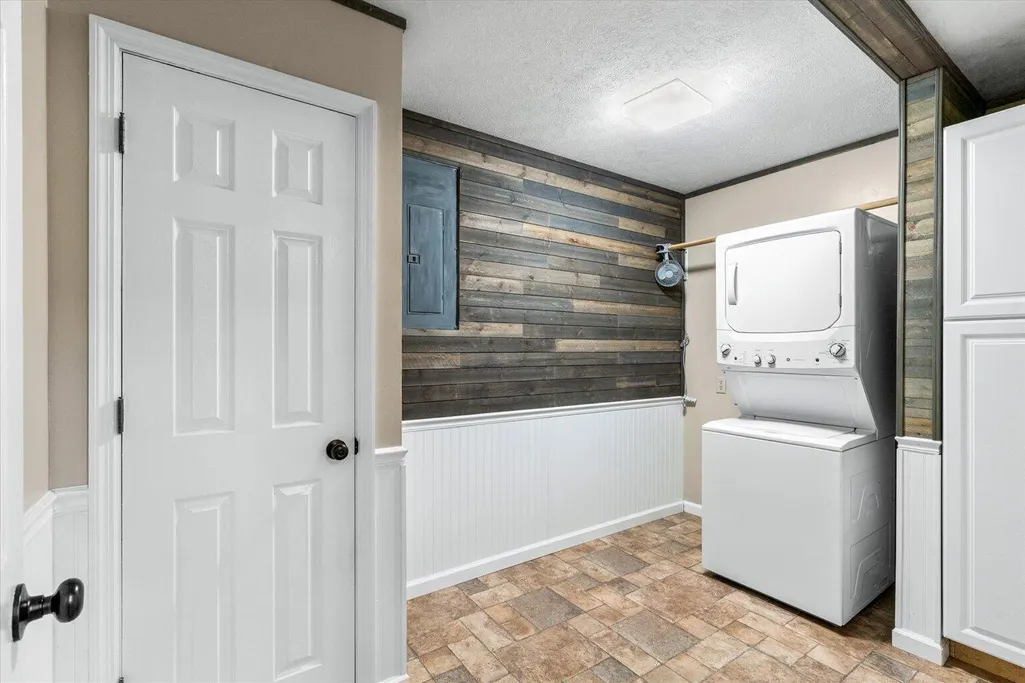
| Laundry Features | Main Level,Laundry Room |
| Total Bedrooms | 4 |
| LivingAreaSource | Appraiser |
| Total Baths | 2 |
Exterior Features
| Exterior Amenities | Rain Gutters |
|---|---|
| Fencing | Fenced |
| Parking Features | Concrete,Driveway,Garage,Garage Door Opener |
| Lot Features | Mailbox,Level,Landscaped,Cleared,Corner Lot |
| Water Source | Public |
| Lot Size Area | 0.89 |
| Foundation Details | Block,Permanent |
| Lot Size Acres | 0.89 |
| Road Surface Type | Asphalt,Paved |
| Waterfront Y/N | false |
| Road Frontage Type | City Street |
| Road Responsibility | Public Maintained Road |
| Horse Y/N | false |
Amenities
- Foreclosure
- Views
- Short Sale
- New Construction
- Adult 55+
- Lease To Own
- No HOA Fees
- Furnished
- Primary On Main
- Air Conditioning
- Seller Finance
- Green
- Fixer Upper
- Horse
- Golf
- Fireplace
- Deck
- Garage
- Basement
- Pool
Property vs Single Family Average in 37303
Price
Taxes
Year Built
 The data relating to real estate for sale on this Web Site comes from the IDX Program of the East Tennessee Realtors® Multiple Listing Service. © Copyright 2026 All rights reserved. This information is being provided for the consumers' personal, non-commercial use and may not be used for any purpose other than to identify prospective properties the consumers may be interested in purchasing. This information was updated September 13, 2026 2:55 PM UTC Some properties may subsequently have sold
 River Counties Association of REALTORS® All information deemed reliable but not guaranteed. All properties are subject to prior sale, change or withdrawal. Neither listing broker(s) or information provider(s) shall be responsible for any typographical errors, misinformation, misprints and shall be held totally harmless. Listing(s) information is provided for consumer's personal, non-commercial use and may not be used for any purpose other than to identify prospective properties consumers may
