
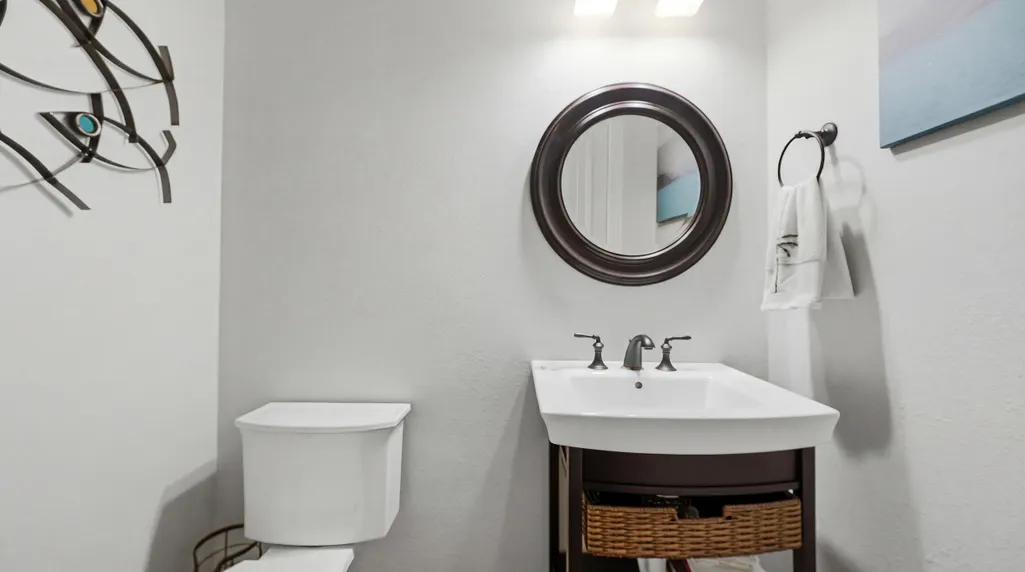
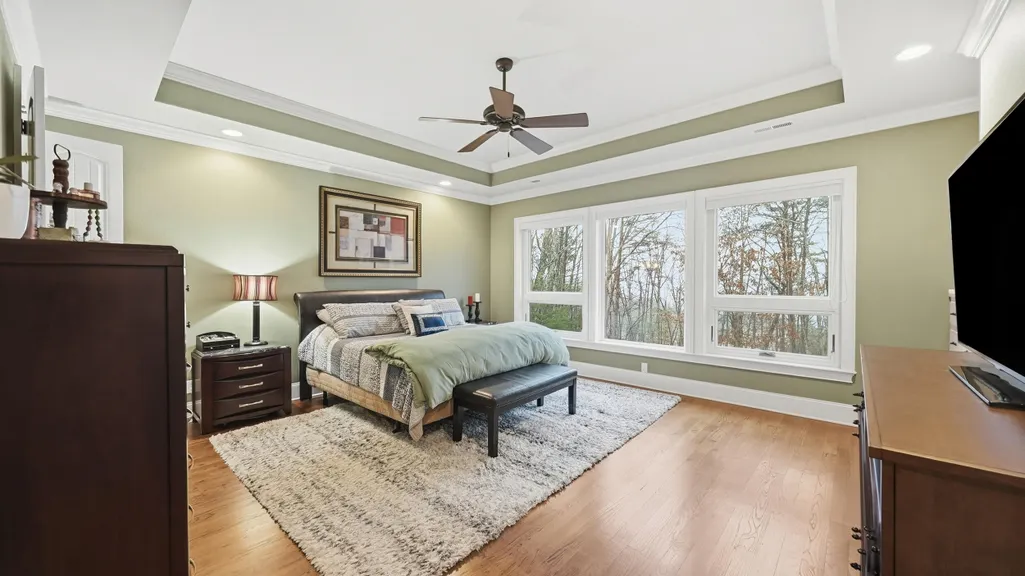
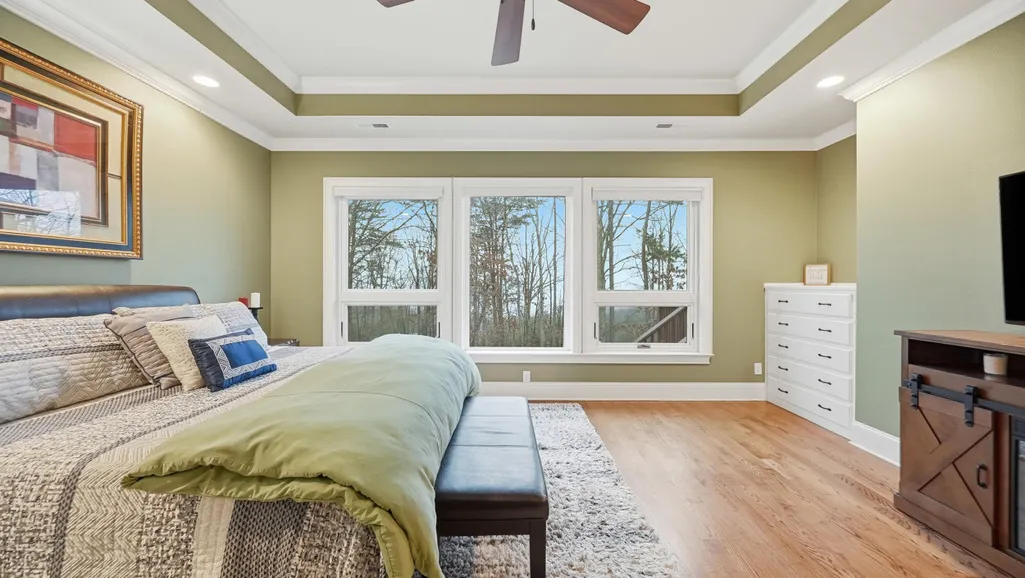
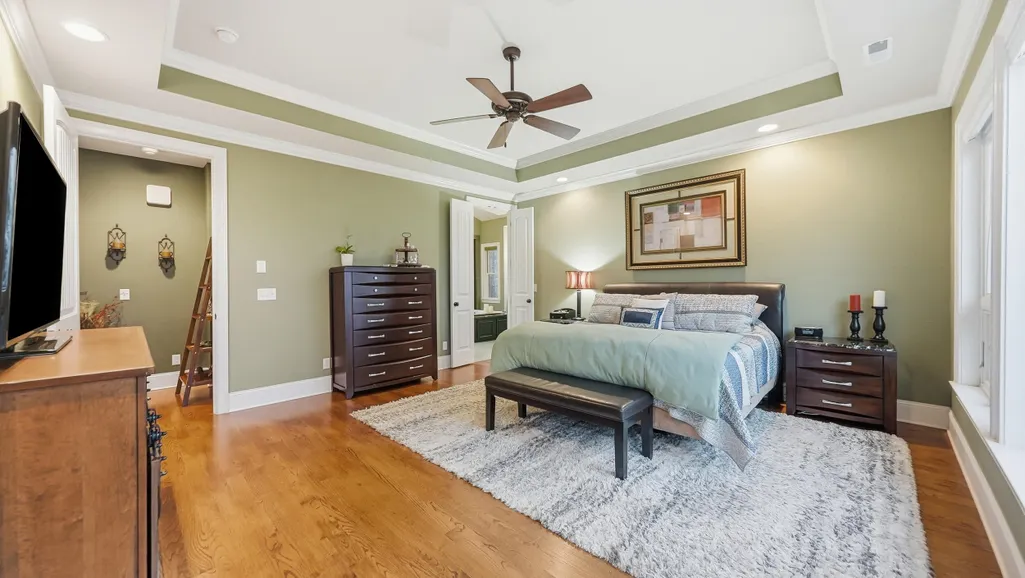
Views - Primary on Main
Address
2958 Bluff View Drive W, Dunlap, TN
Price
$ 1,300,000
Property Attributes
- MLS#20263035
- TypeSingle Family
- Listing Status Active
- CountySequatchie
- CityDunlap
- NeighborhoodStone Creek Cabins
- Zip37327
- StyleContemporary
- Year Built2010
- Taxes$ 4596
- Price$ 1,300,000
- Bedrooms5
- Full Bathrooms5
- Half Bathrooms1
- Sqr Footage4430
- Lot Size5.16 Acres
Data Source:
River Counties MLS (RCMLS)
Property Description
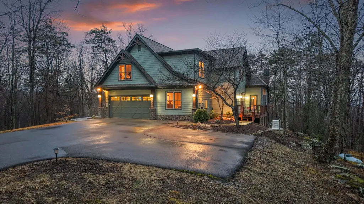
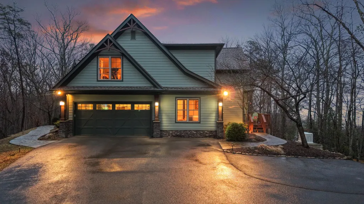
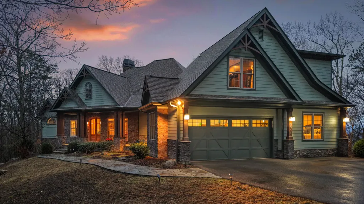
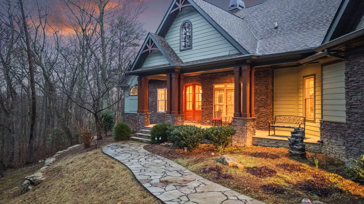
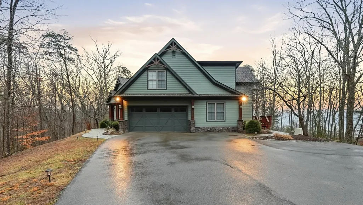
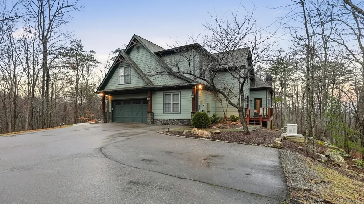
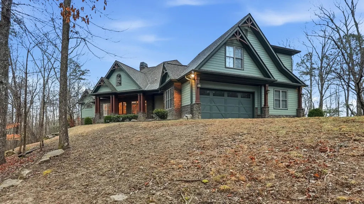
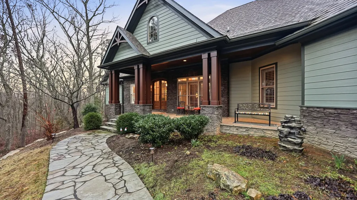
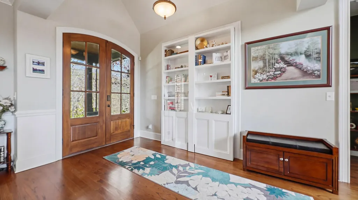
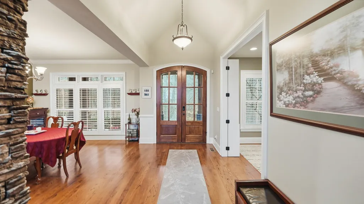
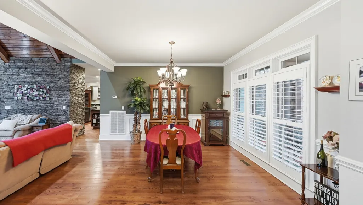
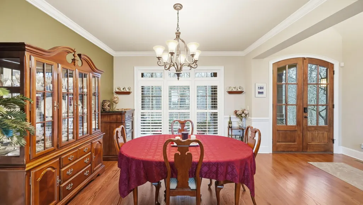
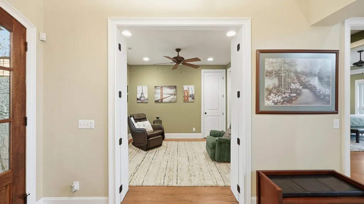
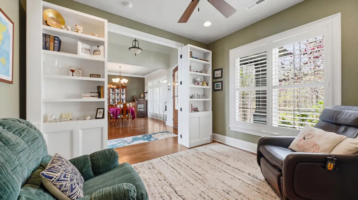
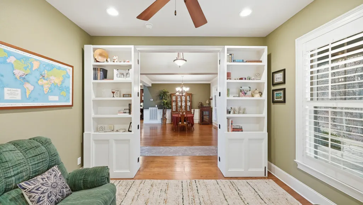
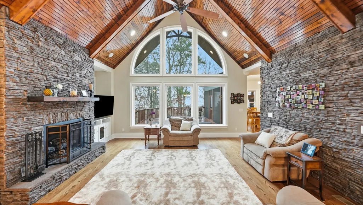
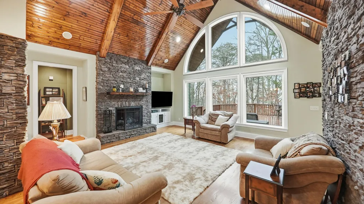
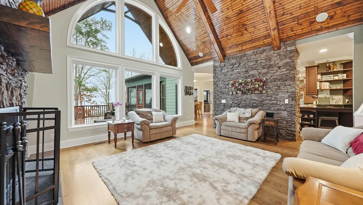
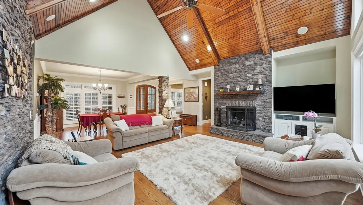
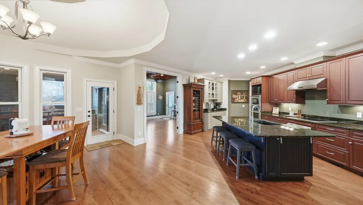
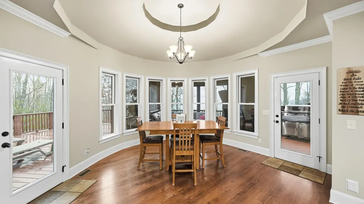
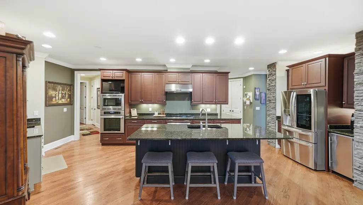
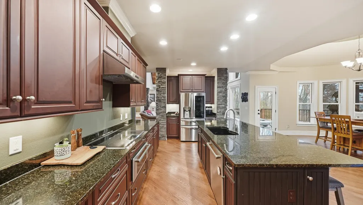
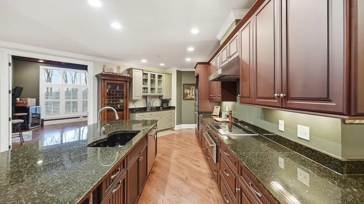
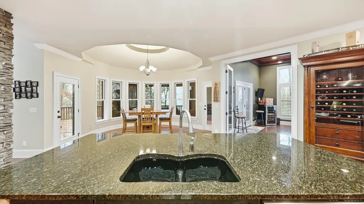
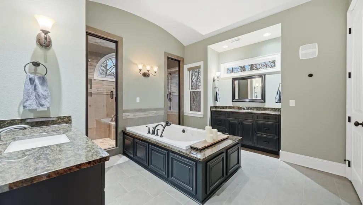
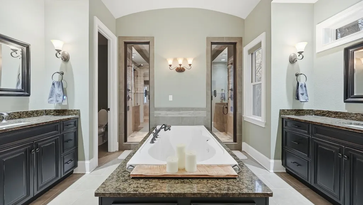
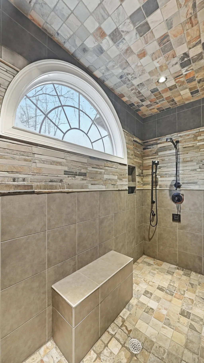
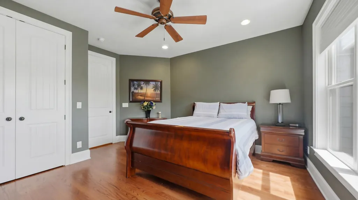
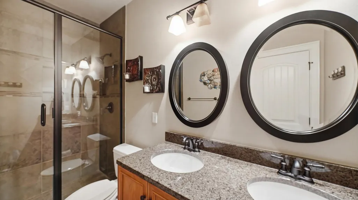
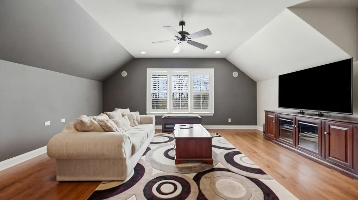
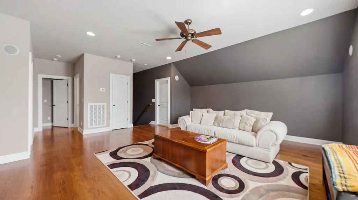
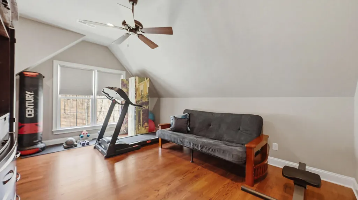
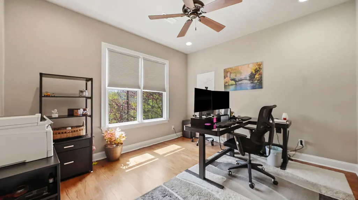
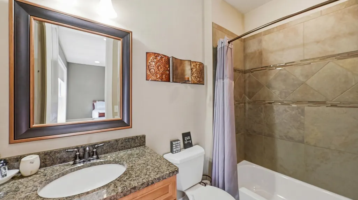
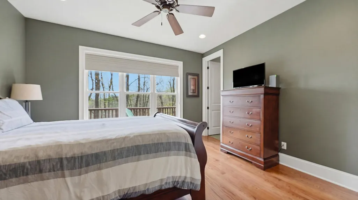
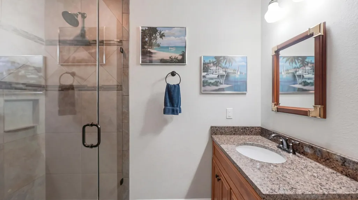
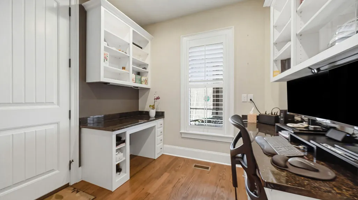
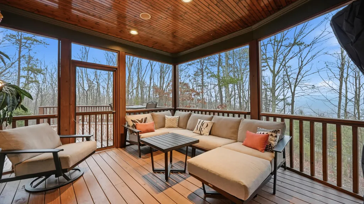
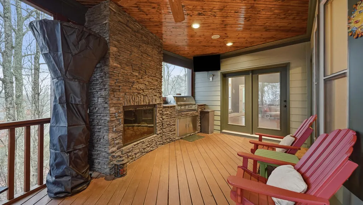
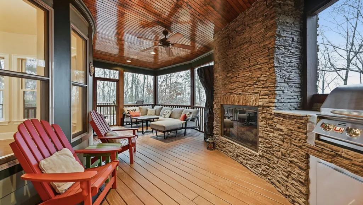
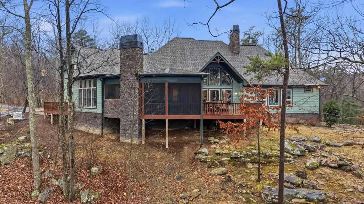
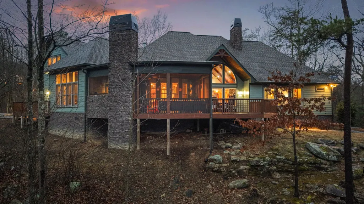
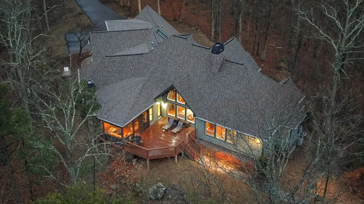
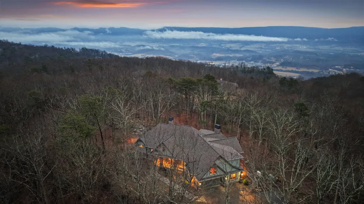
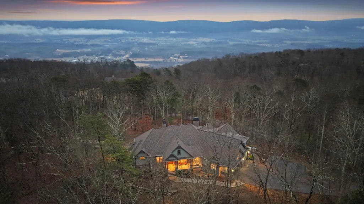
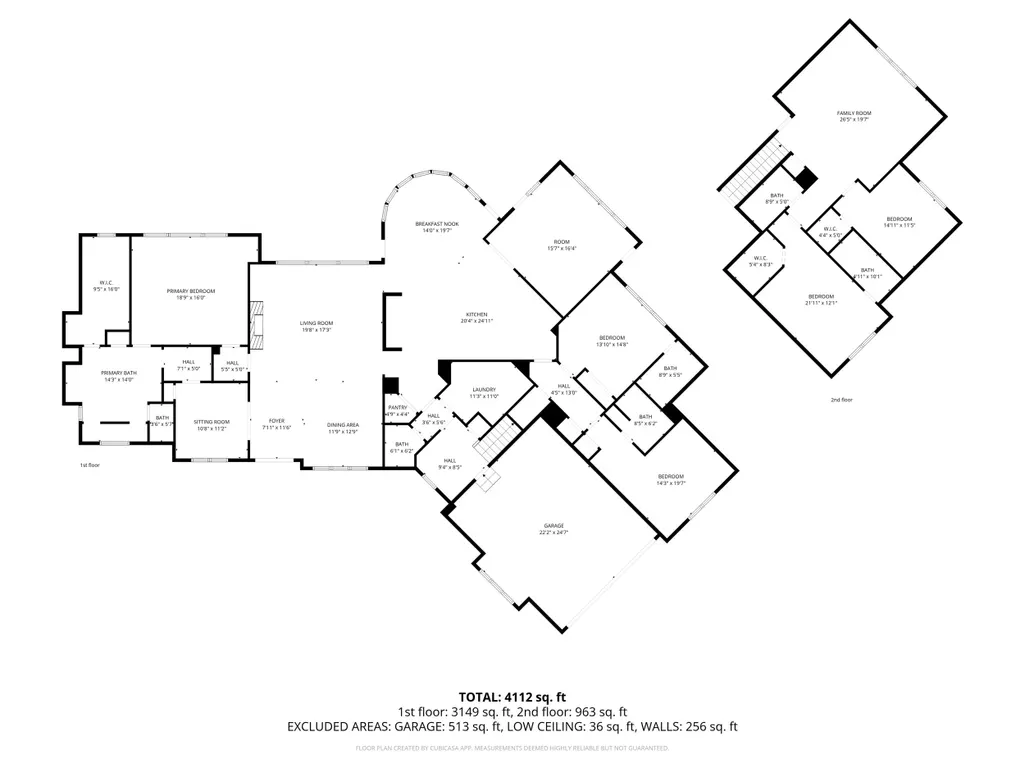
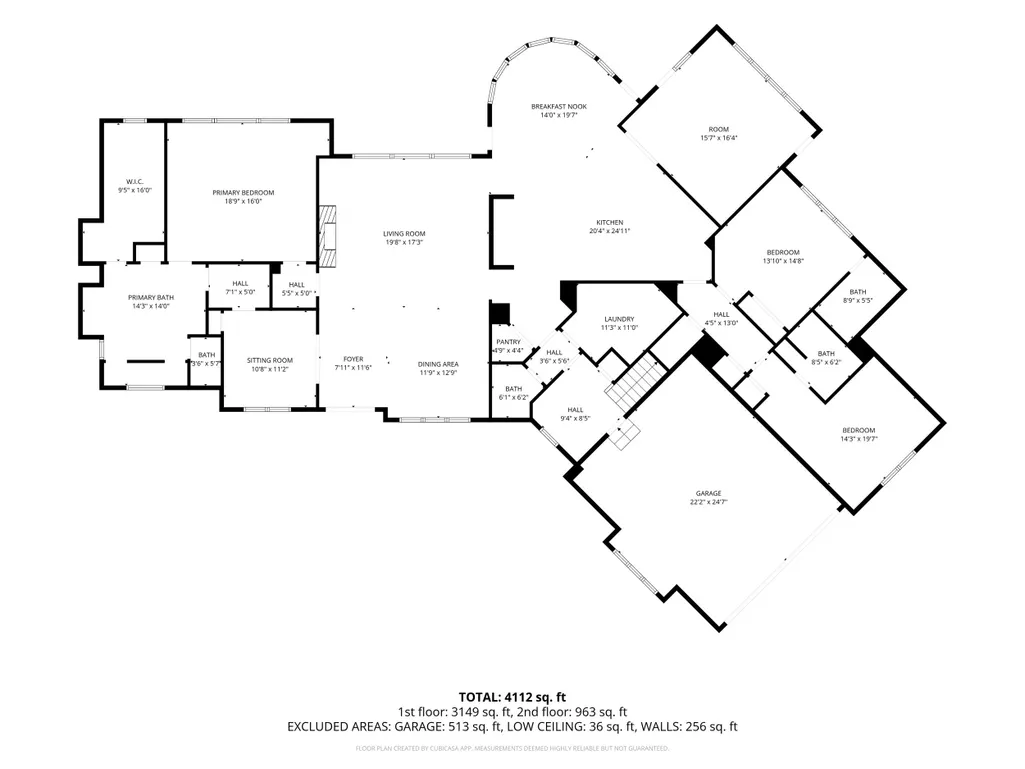
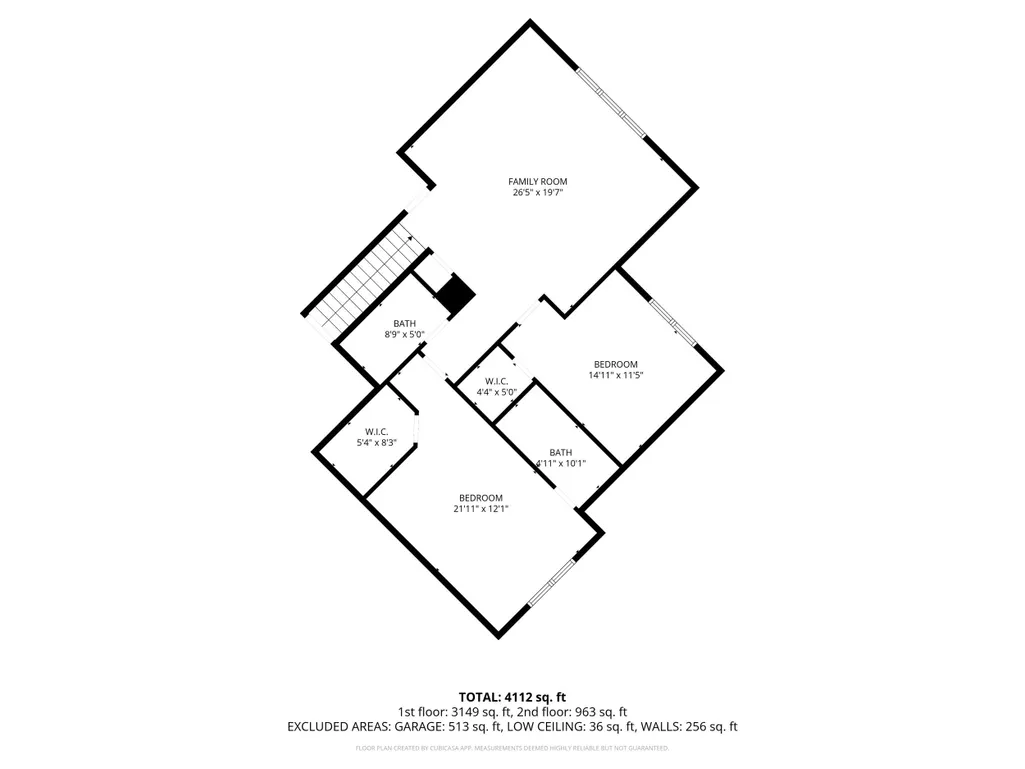
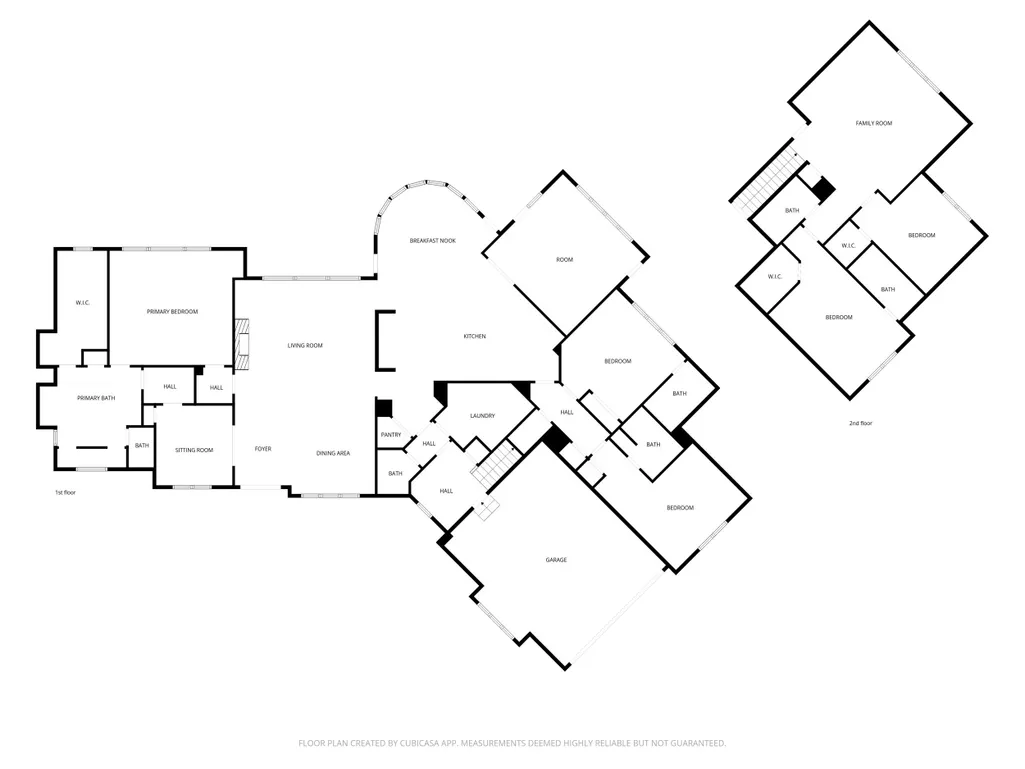
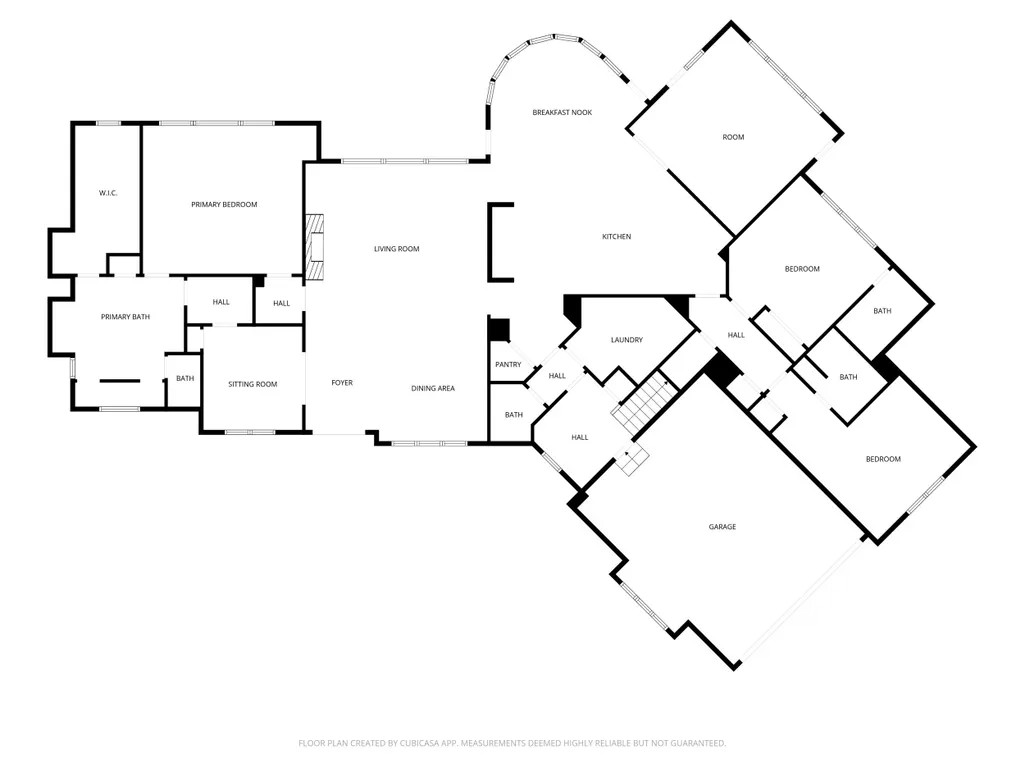
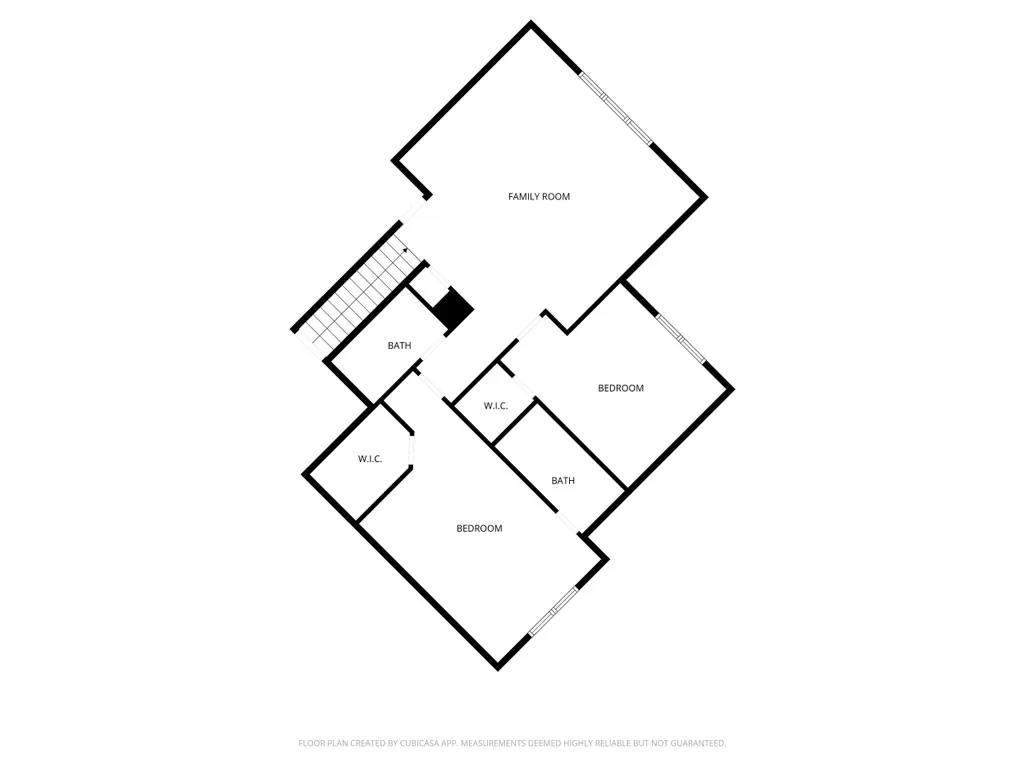
Welcome to 2958 Bluff View Drive-- Perched atop coveted Fredonia Mountain, this exceptional 5-bedroom, 5.5-bath retreat offers 4,430 sq ft of refined mountain living on 5.16 private acres within the gated community of Stone Creek Cabins. Opportunities to own this level of acreage, privacy, and bluff views within the community are rare, making this property a truly special offering. Recent improvements, including a newer roof and fresh paint, provide added peace of mind while preserving the home's timeless mountain character. As you arrive, the home immediately impresses with its Craftsman architecture, stone accents, and expansive driveway that enhances the sense of privacy and mountain serenity. A welcoming covered front porch and stone walkway lead to the front entry, setting the tone for the warm and inviting atmosphere found throughout the home. Inside, the thoughtfully designed layout offers spacious living areas ideal for both everyday comfort and hosting family or guests. Large windows throughout bring in natural light while showcasing the surrounding wooded landscape and distant valley views. Multiple private bedroom suites provide flexibility and comfort, while the primary suite serves as a true retreat featuring a spa-style bath highlighted by a luxurious double shower. One of the home's standout features is the incredible outdoor living space. A large screened-in porch with a stunning stone fireplace creates the perfect year-round gathering space, while the adjacent deck offers sweeping bluff views stretching across the valley below. Whether enjoying quiet mornings with coffee or evenings watching the sunset over the mountains, the setting is truly special. Beyond the home, the 5.16-acre property provides exceptional privacy rarely found within a gated community. A dedicated campfire gathering area invites evenings under the stars, completing the experience of this peaceful Fredonia Mountain retreat. Schedule your viewing of this rare offering today!
| Elementary School | Middle School | High School |
|---|---|---|
| Sequatchie Elementary School | Sequatchie Middle School | Sequatchie High School |
| Price History | |
|---|---|
| 6/11/2026 | Listed $1,300,000 |
General Features
| Living Area | 4430 |
|---|---|
| Sewer | Septic Tank |
| Heating | Central,Electric |
| Cooling | Central Air |
| Utilities | Underground Utilities,Cable Connected,Electricity Connected |
| Possession | Close Of Escrow |
| Roof | Shingle |
| Appliances | See Remarks |
| HOA Fee | 1275 |
| Garage Spaces | 2 |
| Patio/Porch Features | Covered,Deck,Patio,Porch,Screened |
| Architectural Style | Contemporary |
| Pool Features | None |
| Security Features | Gated Community |
| Construction Materials | Stone,Other |
| Year Built | 2010 |
| View | Mountain(s) |
| Levels | One and One Half |
| Property Subtype | Single Family Residence |
| Community Features | Gated |
| Assoc Fee Paid Per | Annually |
| County | Sequatchie |
| New Construction | false |
| Property Type | Residential |
| HOA | true |
| Attached Garage | true |
| Subdivision Name | Stone Creek Cabins |
| Garage Y/N | true |
| Other Structures | None |
| Full Baths | 5 |
| Status | Active |
| Directions | North on 27 to TN-111. Stay on TN-111 to Tram Trl exit. Left on Tram Trl. Left on John Henry Lewis Rd. Left on Bluff View Dr W. Property on Left. |
| High School | Sequatchie |
| City | Dunlap |
| Lot Size Units | Acres |
| Lot Size Square Feet | 224769.6 |
| Carport Y/N | false |
| Listing Terms | Cash,Conventional,FHA,VA Loan |
| Elementary School | Sequatchie |
| Tax Annual Amount | 4596.09 |
| Middle/Junior High School | Sequatchie |
| Property Condition | Functional |
| Structure Type | House |
| Standard Status | Active |
Interior Features
| Interior Amenities | Walk-In Shower,Primary Downstairs,Open Floorplan,High Ceilings,Double Vanity |
|---|---|
| Basement | None |
| Flooring | Hardwood,Tile |
| Air Conditioning Y/N | true |
| Heating Y/N | true |
| Fireplace Y/N | true |
| Half Baths | 1 |
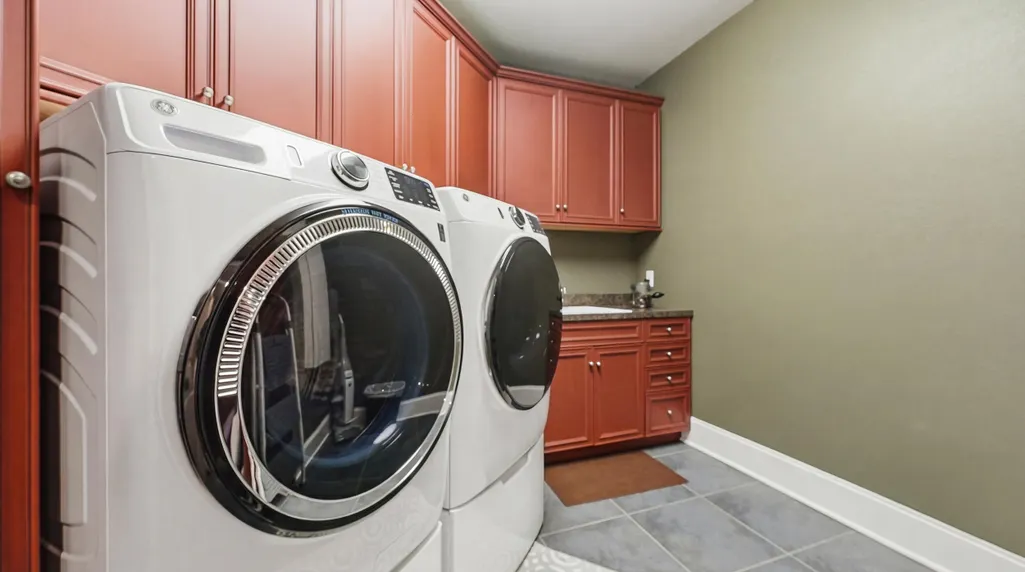
| Laundry Features | Laundry Room |
| Total Bedrooms | 5 |
| LivingAreaSource | Public Records |
| Total Baths | 6 |
Exterior Features
| Exterior Amenities | Other,Fire Pit |
|---|---|
| Parking Features | Concrete,Driveway,Garage,Garage Door Opener |
| Lot Features | Wooded,Secluded |
| Water Source | Public |
| Lot Size Area | 5.16 |
| Foundation Details | Block |
| Lot Dimensions | 480x369 IRR |
| Lot Size Acres | 5.16 |
| Road Surface Type | Paved |
| Waterfront Y/N | false |
| Road Frontage Type | State Road |
Amenities
- Foreclosure
- Views
- Short Sale
- New Construction
- Adult 55+
- Lease To Own
- No HOA Fees
- Furnished
- Primary On Main
- Air Conditioning
- Seller Finance
- Green
- Fixer Upper
- Horse
- Golf
- Fireplace
- Deck
- Garage
- Basement
- Pool
Property vs Single Family Average in 37327
Price
Taxes
Year Built
 The data relating to real estate for sale on this Web Site comes from the IDX Program of the East Tennessee Realtors® Multiple Listing Service. © Copyright 2026 All rights reserved. This information is being provided for the consumers' personal, non-commercial use and may not be used for any purpose other than to identify prospective properties the consumers may be interested in purchasing. This information was updated September 13, 2026 2:55 PM UTC Some properties may subsequently have sold
 River Counties Association of REALTORS® All information deemed reliable but not guaranteed. All properties are subject to prior sale, change or withdrawal. Neither listing broker(s) or information provider(s) shall be responsible for any typographical errors, misinformation, misprints and shall be held totally harmless. Listing(s) information is provided for consumer's personal, non-commercial use and may not be used for any purpose other than to identify prospective properties consumers may
