
Primary on Main
Address
1133 Beech Tree Cove, Maryville, TN
Price
$ 489,000
Property Attributes
- MLS#1353222
- TypeSingle Family
- Listing Status Pending - Continue to Show
- CountyBlount
- CityMaryville
- AreaBlount County
- NeighborhoodMorgan Park
- Zip37801
- StyleCraftsman
- Year Built2022
- Taxes$ 3397
- Price$ 489,000
- Bedrooms3
- Full Bathrooms2
- Half Bathrooms0
- Sqr Footage1885
- Lot Size0.17 Acres
Data Source:
Knoxville MLS (KAAR)
Property Description
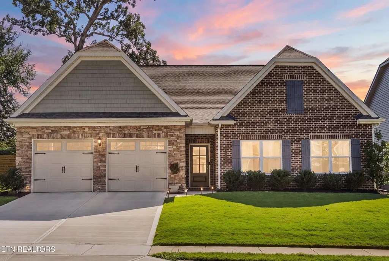
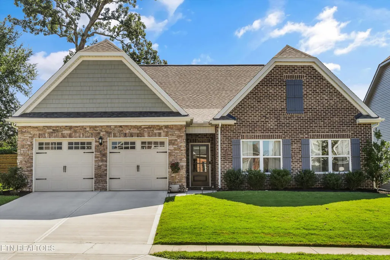
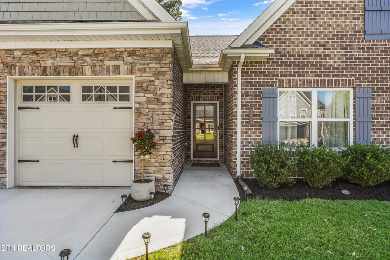
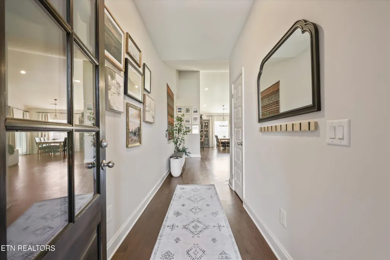
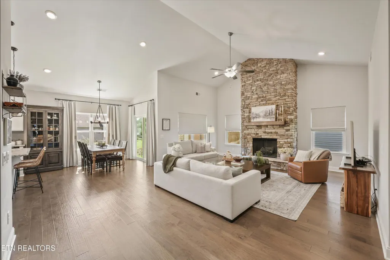
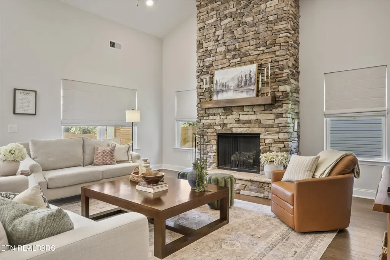
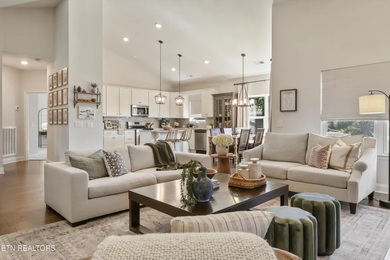
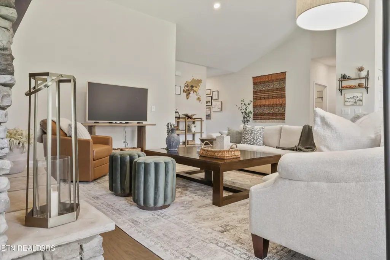
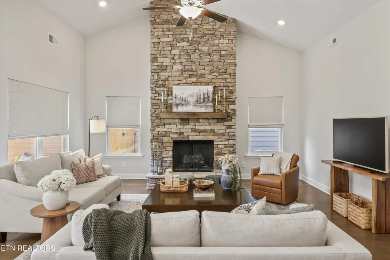
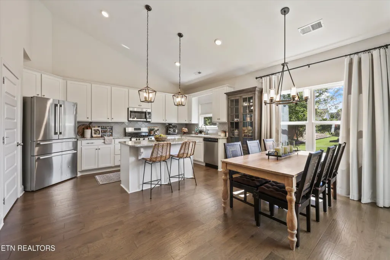
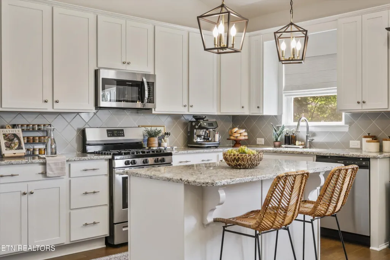
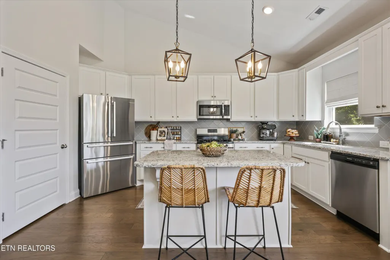
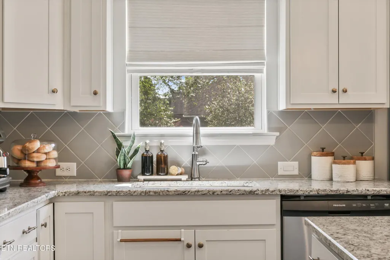
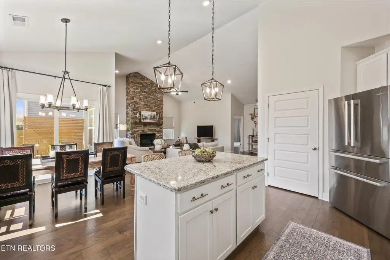
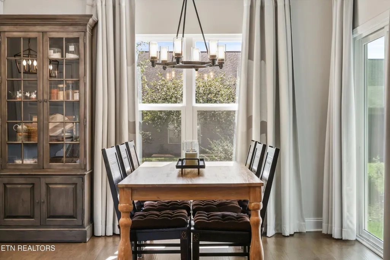
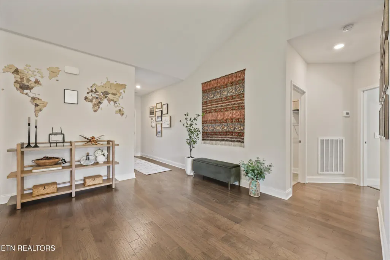
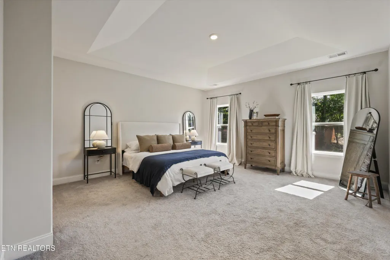
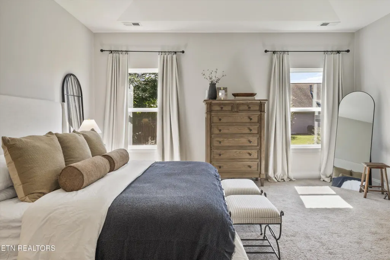
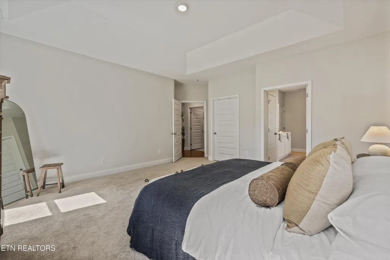
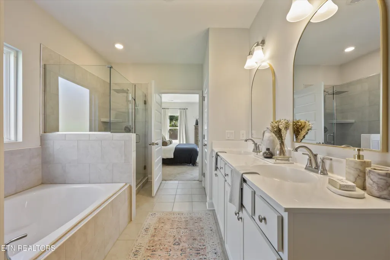
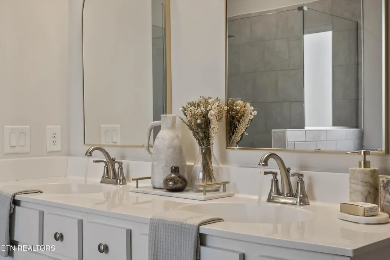
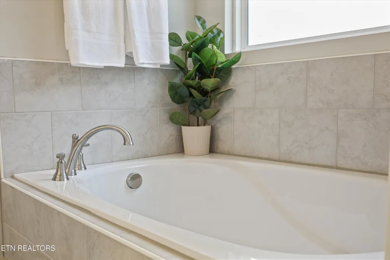
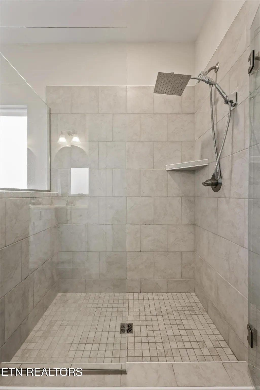
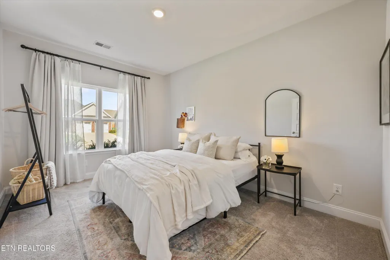
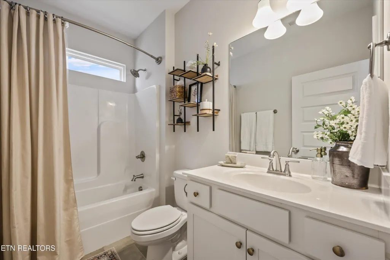
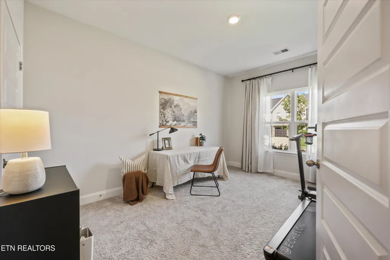
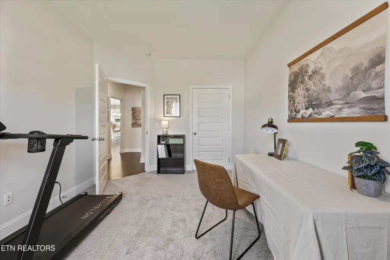
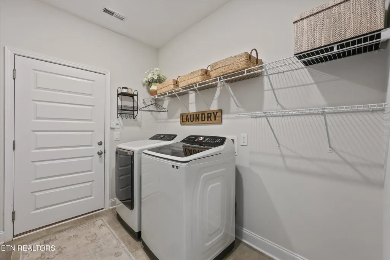
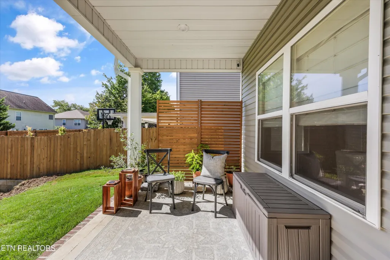
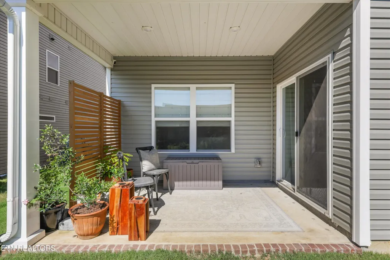
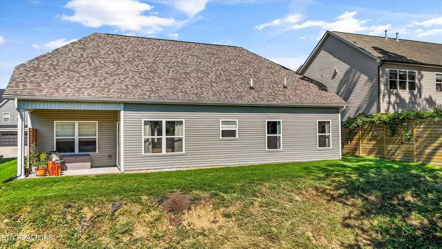
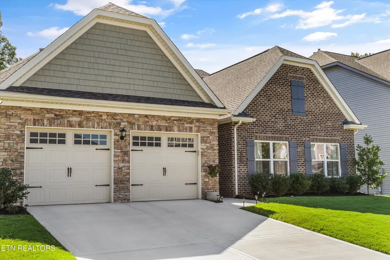
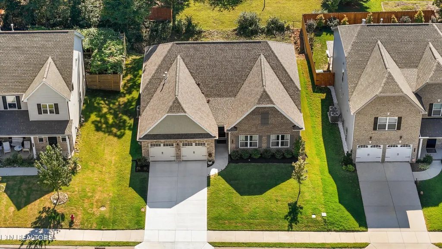
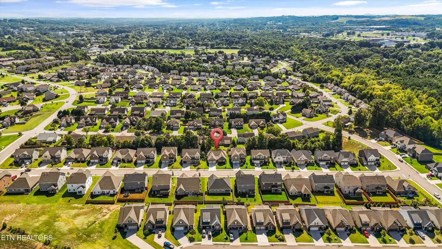
Welcome to 1133 Beech Tree Cove, where elevated finishes, effortless one-level living, and an unbeatable Maryville location come together. From the moment you step through the inviting foyer, vaulted ceilings and an open-concept layout create a bright, spacious feel that makes this home just as perfect for entertaining as it is for everyday living. At the heart of the home, the living room is anchored by a stunning floor-to-ceiling stone gas fireplace with a classic mantel, creating a warm and inviting focal point. The living, dining, and kitchen spaces flow seamlessly together, while hardwood floors, designer lighting, custom drapery, and Roman shades add thoughtful style throughout. The kitchen is both beautiful and functional, featuring granite countertops, designer pendant lighting, a large pantry, gas range, upgraded Bosch refrigerator, and an oversized island with breakfast bar seating. Whether you're hosting friends or enjoying a quiet morning at home, this space was designed to be enjoyed. The spacious primary suite offers a relaxing retreat with two closets and a beautiful five-piece ensuite bath complete with a glass-enclosed shower, upgraded showerhead, soaking tub, and a dual sink vanity. An additional guest bath is flanked by two bedrooms, both offering generously sized closets with organizers and plenty of functional storage. Step outside to enjoy a covered back patio, low-maintenance backyard, and fresh landscaping, giving you an outdoor space you can actually enjoy without spending your weekends maintaining it. An attached two-car garage adds even more convenience. Tucked into a welcoming neighborhood with a community playground just a short walk away, this home offers the perfect balance of neighborhood living and everyday convenience. Located within Maryville City Schools and just minutes from Target, grocery shopping, Starbucks, and endless dining options, everything you need is close by. Plus, Downtown Knoxville is just 25 minutes away. Stylish, spacious, low-maintenance, and truly move-in ready, 1133 Beech Tree Cove is one-level living done right.
| Elementary School | High School |
|---|---|
| Foothills Elementary School | Maryville High School |
| Price History | |
|---|---|
| 8/26/2026 | Listed $489,000 |
General Features
| Sewer | Public Sewer |
|---|---|
| Heating | Central,Forced Air,Natural Gas |
| Cooling | Central Cooling |
| Appliances | Gas Range,Dishwasher,Disposal,Dryer,Microwave,Refrigerator,Washer |
| HOA Fee | 60 |
| Garage Spaces | 2 |
| Association Fee Includes | Some Amenities |
| Architectural Style | Craftsman |
| Security Features | Smoke Detector |
| Construction Materials | Vinyl Siding,Brick |
| Year Built | 2022 |
| View | Other |
| Property Subtype | Single Family Residence |
| Community Features | Sidewalks |
| Assoc Fee Paid Per | Monthly |
| County | Blount County - 28 |
| Property Type | Single Family |
| Association Amenities | Playground |
| HOA | true |
| Attached Garage | true |
| Subdivision Name | Morgan Park |
| Total Rooms | 8 |
| Full Baths | 2 |
| Status | Pending - Continue to Show |
| Directions | From Tyson McGhee Airport take Alcoa Hwy, in 3.1 mi take R on Foothills Mall dr, in 0.5 mi take R on Morganton Rd, in 0.9 mi take R on Robert C Jackson Dr, on 0.3 mi take L on Worthington Blvd, take R on Beech Tree Cv, the house is on the Left. |
| High School | Maryville |
| City | Maryville |
| MLS Area | Blount County - 28 |
| Lot Size Units | Acres |
| Lot Size Square Feet | 7405.2 |
| Elementary School | Foothills |
| Property Attached Y/N | false |
| MLS Area Minor | Blount County - 28 |
| Structure Type | Ranch |
| Standard Status | Pending |
| New Financing Cash | true |
| New Financing FHA | true |
| New Financing VA Loan | true |
| New Financing Coventional | true |
Interior Features
| Interior Amenities | Walk-In Closet(s),Cathedral Ceiling(s),Kitchen Island,Pantry,Breakfast Bar,Eat-in Kitchen |
|---|---|
| Basement | Slab,None |
| Flooring | Carpet,Hardwood,Tile |
| Total Fireplaces | 1 |
| Fireplace Features | Gas,Stone |
| Basement (Y/N) | false |
| Air Conditioning Y/N | true |
| Heating Y/N | true |
| Window Features | Drapes |
| Fireplace Y/N | true |
| Total Bedrooms | 3 |
| Total Baths | 2 |
| Other_sp_Rooms_co_Great_sp_Room | true |
Exterior Features
| Exterior Amenities | Windows - Vinyl |
|---|---|
| Parking Features | Garage Door Opener,Attached,Main Level |
| Lot Features | Other,Level |
| Water Source | Public |
| Lot Size Area | 0.17 |
| Building Area Total | 1885 |
| Lot Size Acres | 0.17 |
| Lot Size Source | Tax Records |
Amenities
- Foreclosure
- Views
- Short Sale
- New Construction
- Adult 55+
- Lease To Own
- No HOA Fees
- Furnished
- Primary On Main
- Air Conditioning
- Seller Finance
- Green
- Fixer Upper
- Horse
- Golf
- Fireplace
- Deck
- Garage
- Basement
- Pool
Property vs Single Family Average in 37801
Price
Taxes
Year Built
 The data relating to real estate for sale on this Web Site comes from the IDX Program of the East Tennessee Realtors® Multiple Listing Service. © Copyright 2026 All rights reserved. This information is being provided for the consumers' personal, non-commercial use and may not be used for any purpose other than to identify prospective properties the consumers may be interested in purchasing. This information was updated September 13, 2026 2:55 PM UTC Some properties may subsequently have sold
 River Counties Association of REALTORS® All information deemed reliable but not guaranteed. All properties are subject to prior sale, change or withdrawal. Neither listing broker(s) or information provider(s) shall be responsible for any typographical errors, misinformation, misprints and shall be held totally harmless. Listing(s) information is provided for consumer's personal, non-commercial use and may not be used for any purpose other than to identify prospective properties consumers may
