
Primary on Main
Address
1840 Timbercrest Drive, Athens, TN
Price
$ 554,900
Property Attributes
- MLS#1351064
- TypeSingle Family
- Listing Status Active
- CountyMcMinn
- CityAthens
- AreaMcMinn County
- NeighborhoodTimbercrest
- Zip37303
- StyleTraditional
- Year Built2024
- Taxes$ 1852
- Price$ 554,900
- Bedrooms3
- Full Bathrooms2
- Half Bathrooms1
- Sqr Footage2196
- Lot Size0.56 Acres
Data Source:
Knoxville MLS (KAAR)
Property Description
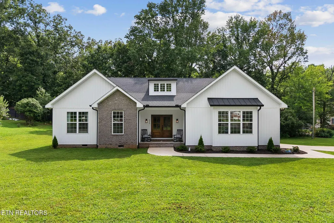
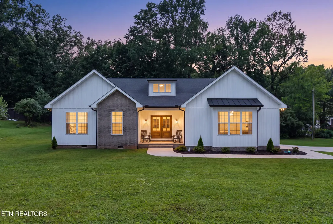
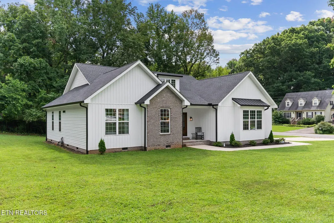
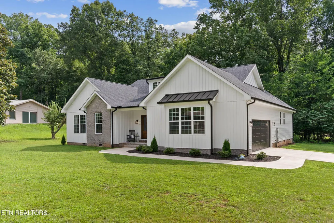
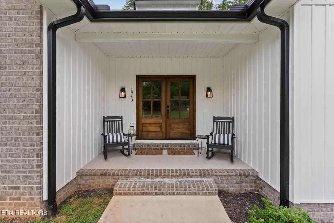
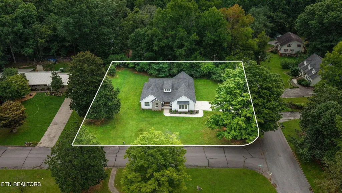
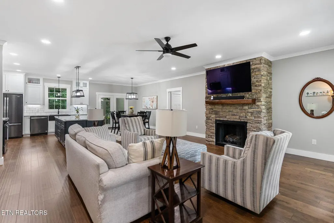
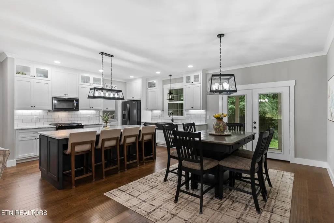
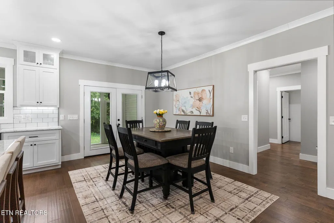
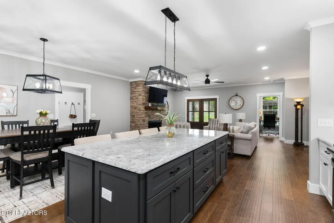
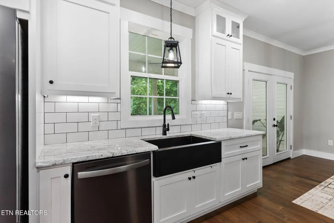
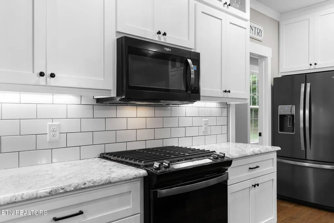
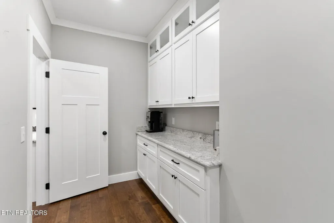
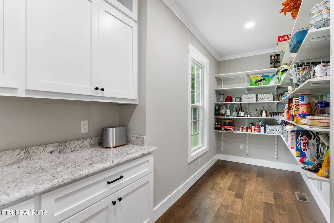
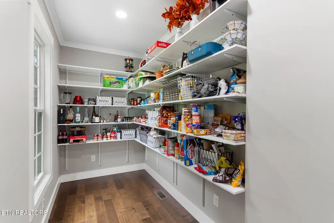
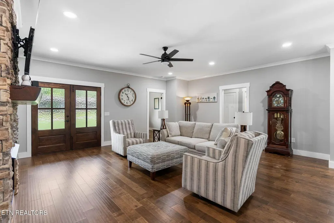
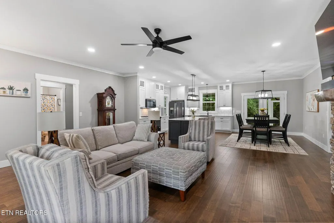
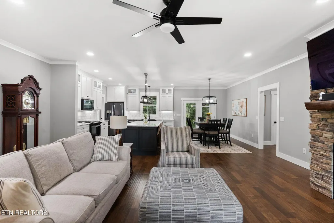
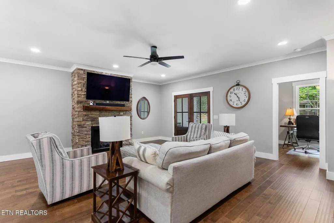
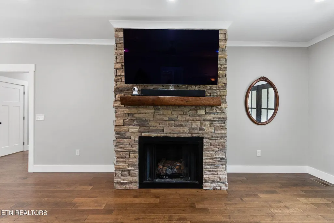
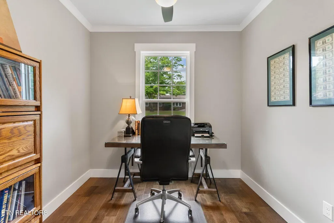
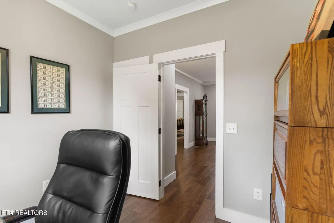
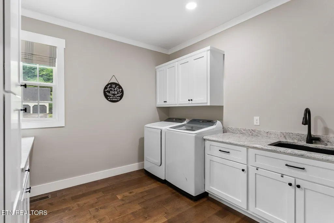
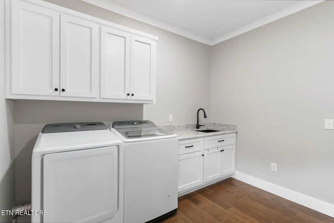
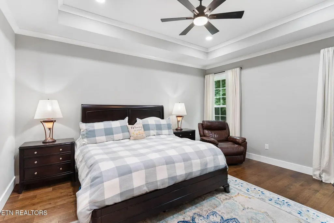
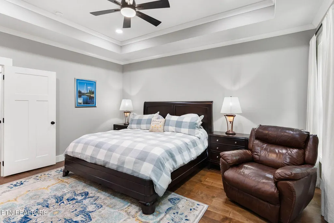
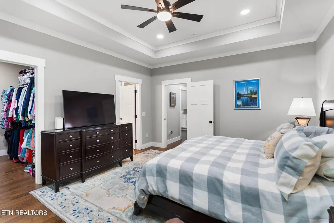
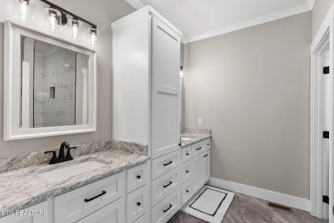
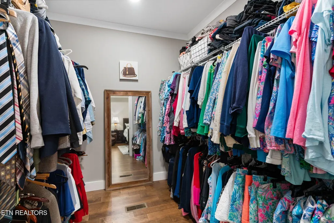
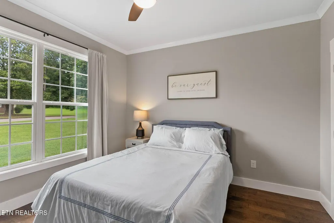
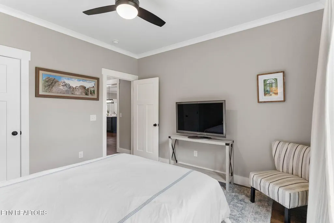
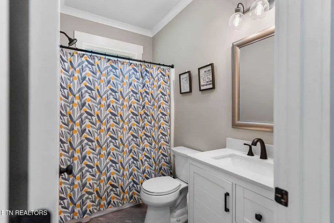
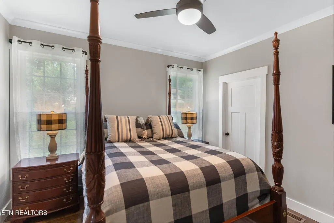
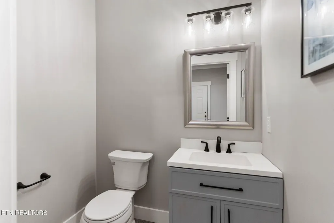
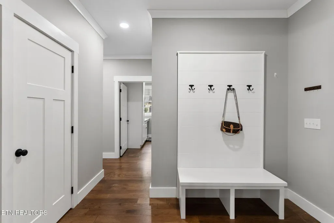
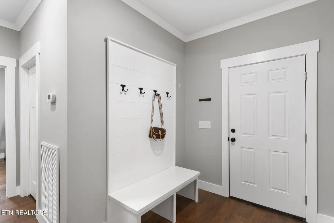
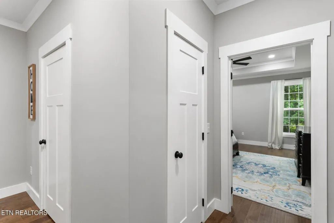
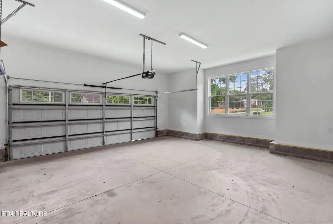
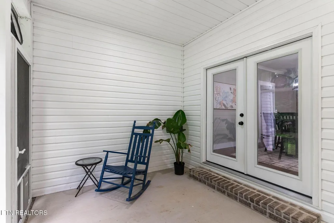
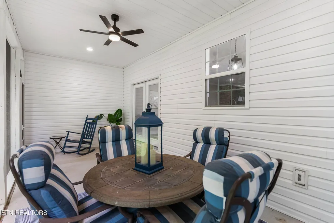
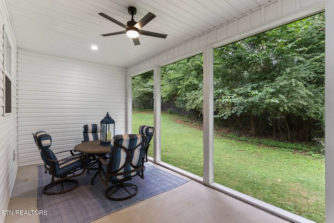
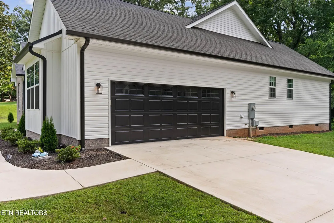
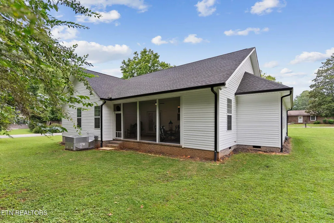
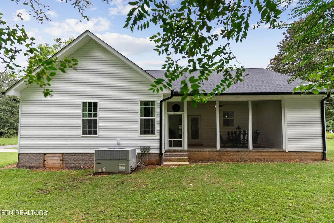
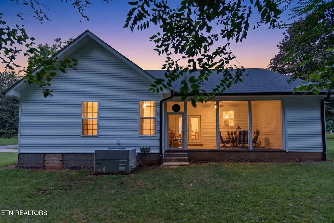
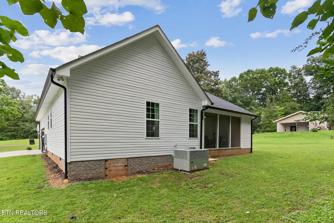
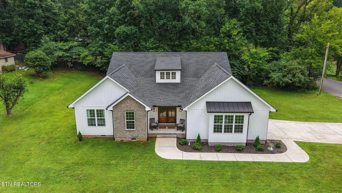
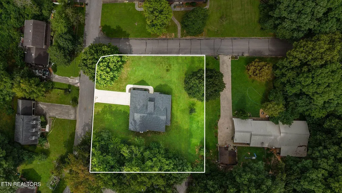
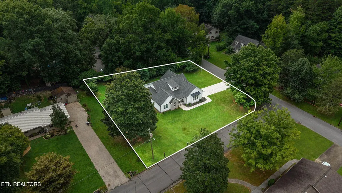
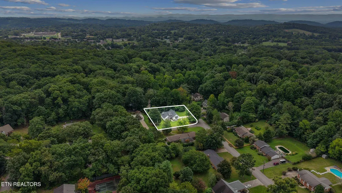
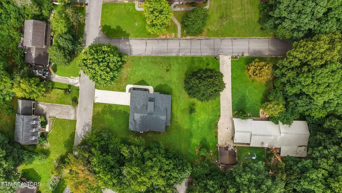
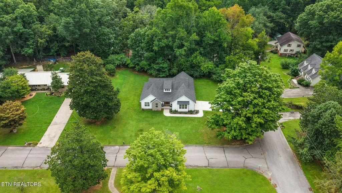
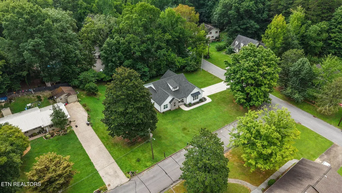
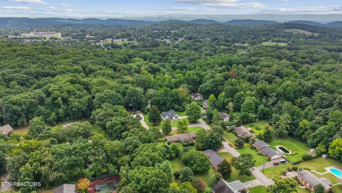
1840 Timbercrest Drive is a 2024-built, single-level home in Athens, Tennessee, with 3 bedrooms plus a dedicated office, 2.5 bathrooms, and approximately 2,196 square feet on a 0.56-acre corner lot with no HOA. Everything lives on one floor with no stairs, and the open-concept design keeps the kitchen and living room connected. It carries the finishes and systems of a new build, with a yard that is already established and grown in, so the landscaping is mature and there is nothing to wait on. The living room centers on a stone fireplace with a custom cherry mantle, framed by engineered hardwood floors, 9-foot ceilings, crown molding, and wide baseboards that carry through the home. The kitchen is built around an 8-foot by 4-foot working granite island, with granite countertops, custom cabinetry, and a gas stove. Just off it sits an oversized butler's pantry with its own counters and cabinetry, adding a full second layer of prep space and storage. The primary suite has a trey ceiling, a double vanity, and a walk-in closet, along with a two-person tiled shower fitted with dual shower heads and a built-in bench. The dedicated office off the main living space is one of the home's most flexible rooms. It has its own closet, so beyond a workspace it can serve as a fourth bedroom, a nursery, or flex space. Storage runs throughout the rest of the home, with an oversized laundry room, three additional storage closets, and attic access. Outside, a screened porch extends the living space, and the oversized two-car garage has room to park two vehicles, open the doors comfortably, and still move around, with an EV charger already installed. The home runs on natural gas, with public water and public sewer. Set along the I-75 corridor in McMinn County, the location keeps everyday errands close, with grocery stores, retail, and home improvement all within about two miles, and historic downtown Athens only a few minutes away. Cleveland is roughly 25 to 35 minutes out, with Knoxville and Chattanooga each around 45 to 60 minutes. Watts Bar Lake and the Hiwassee River sit 25 to 35 minutes away, the Ocoee River is under an hour, and the Smokies are within about two hours. If you are looking for a single-level, 2024-built home in Athens with upgraded finishes, real storage, a corner lot, and no HOA, 1840 Timbercrest Drive is one to see in person. (Certain photos have been AI enhanced.)
| Elementary School | Middle School | High School |
|---|---|---|
| Athens City Primary Elementary School | Athens Middle School | Mcminn High School |
| Price History | |
|---|---|
| 8/7/2026 | Listed $554,900 |
General Features
| Sewer | Public Sewer |
|---|---|
| Heating | Central,Electric |
| Cooling | Central Cooling,Ceiling Fan(s) |
| Appliances | Gas Range,Dishwasher,Disposal,Microwave |
| Garage Spaces | 2 |
| Architectural Style | Traditional |
| Construction Materials | Stone,Vinyl Siding,Frame |
| Year Built | 2024 |
| Property Subtype | Single Family Residence |
| County | McMinn County - 40 |
| Property Type | Single Family |
| Attached Garage | true |
| Subdivision Name | Timbercrest |
| Total Rooms | 8 |
| Full Baths | 2 |
| Status | Active |
| Directions | From West Madison Avenue, travel west toward Riceville. Turn left onto Crestway Drive, then right onto Hillandale Drive. Turn left onto Crestwood Road. The property is located at the end of Crestwood Road, at the corner of Crestwood Road and Timbercrest Drive. Sign on property. |
| High School | Mcminn |
| City | Athens |
| MLS Area | McMinn County - 40 |
| Lot Size Units | Acres |
| Lot Size Square Feet | 24393.6 |
| Elementary School | Athens City Primary |
| Property Attached Y/N | false |
| Middle/Junior High School | Athens |
| MLS Area Minor | McMinn County - 40 |
| Structure Type | Ranch |
| Standard Status | Active |
| New Financing Cash | true |
| New Financing FHA | true |
| New Financing VA Loan | true |
| New Financing Coventional | true |
| New Financing New Loan | true |
Interior Features
| Interior Amenities | Walk-In Closet(s),Kitchen Island,Pantry |
|---|---|
| Basement | Crawl Space |
| Flooring | Hardwood,Tile |
| Total Fireplaces | 1 |
| Fireplace Features | Stone,Gas Log |
| Basement (Y/N) | false |
| Air Conditioning Y/N | true |
| Heating Y/N | true |
| Fireplace Y/N | true |
| Half Baths | 1 |
| Total Bedrooms | 3 |
| Total Baths | 3 |
Exterior Features
| Exterior Amenities | Windows - Vinyl |
|---|---|
| Parking Features | Attached,Main Level |
| Lot Features | Corner Lot |
| Water Source | Public |
| Lot Size Area | 0.56 |
| Building Area Total | 2196 |
| Lot Size Acres | 0.56 |
| Lot Size Source | Survey |
Amenities
- Foreclosure
- Views
- Short Sale
- New Construction
- Adult 55+
- Lease To Own
- No HOA Fees
- Furnished
- Primary On Main
- Air Conditioning
- Seller Finance
- Green
- Fixer Upper
- Horse
- Golf
- Fireplace
- Deck
- Garage
- Basement
- Pool
Property vs Single Family Average in 37303
Price
Taxes
Year Built
 The data relating to real estate for sale on this Web Site comes from the IDX Program of the East Tennessee Realtors® Multiple Listing Service. © Copyright 2026 All rights reserved. This information is being provided for the consumers' personal, non-commercial use and may not be used for any purpose other than to identify prospective properties the consumers may be interested in purchasing. This information was updated September 13, 2026 2:55 PM UTC Some properties may subsequently have sold
 River Counties Association of REALTORS® All information deemed reliable but not guaranteed. All properties are subject to prior sale, change or withdrawal. Neither listing broker(s) or information provider(s) shall be responsible for any typographical errors, misinformation, misprints and shall be held totally harmless. Listing(s) information is provided for consumer's personal, non-commercial use and may not be used for any purpose other than to identify prospective properties consumers may
