
Water Views - New Construction - Primary on Main

Address
3741 Edgewater Way, Louisville, TN
Price
$ 2,220,000
Property Attributes
- MLS#1344426
- TypeSingle Family
- Listing Status Pending - Continue to Show - Inspection
- CountyBlount
- CityLouisville
- AreaBlount County
- NeighborhoodLashbrooke
- Zip37777
- StyleTraditional
- Year Built2025
- Taxes$ 993
- Price$ 2,220,000
- Bedrooms5
- Full Bathrooms6
- Half Bathrooms1
- Sqr Footage5255
- Lot Size0.85 Acres
Data Source:
Knoxville MLS (KAAR)
Property Description
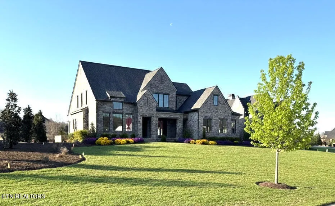
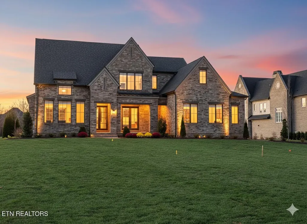
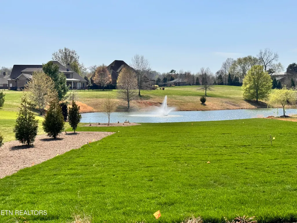
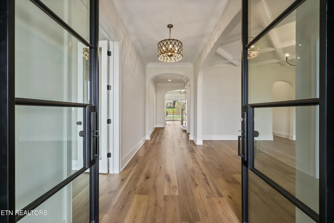
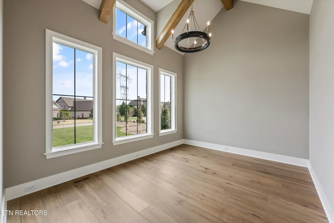
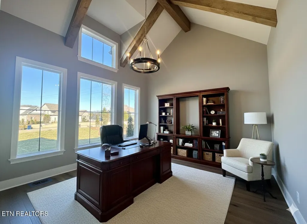
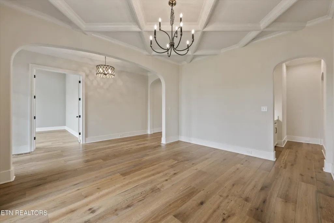
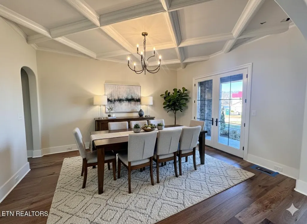
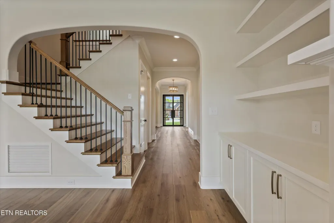
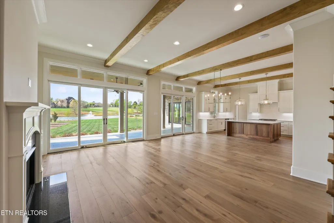
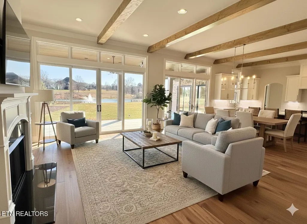
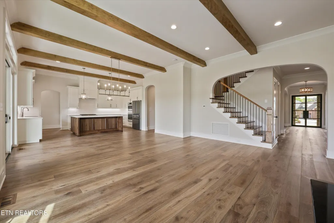
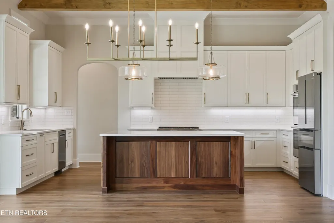
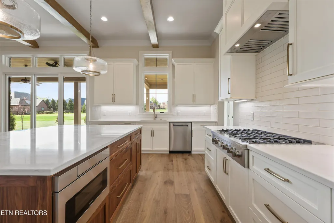
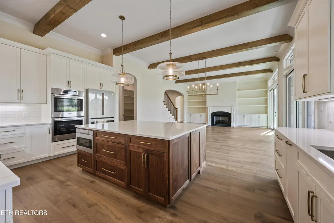
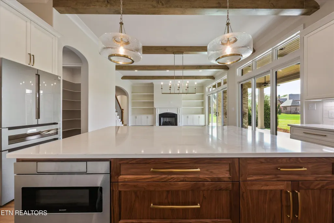
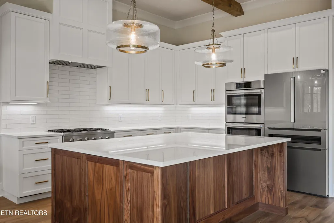
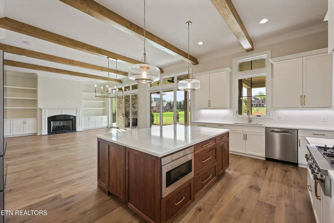
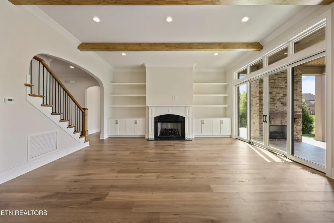
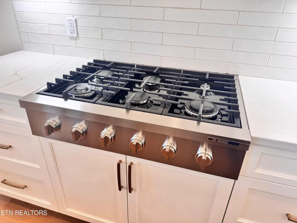
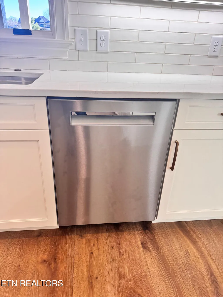
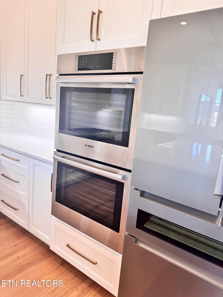
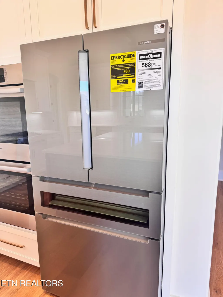
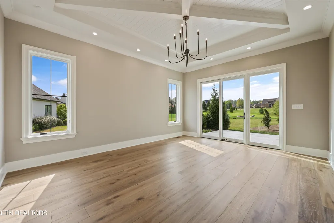
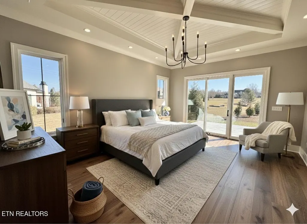
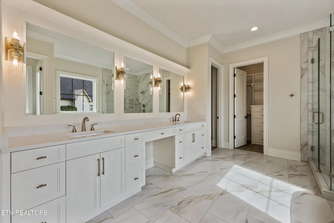
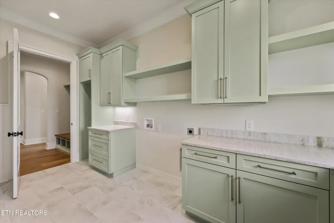
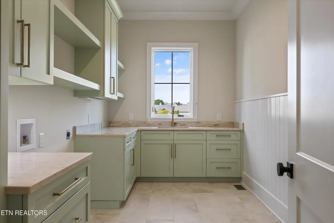
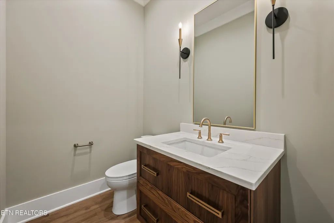
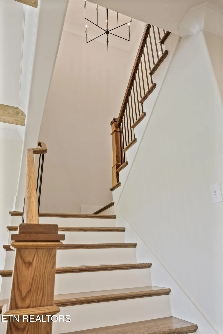
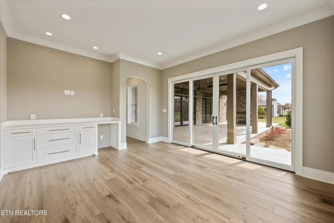
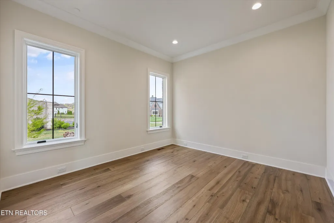
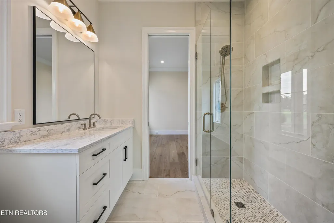
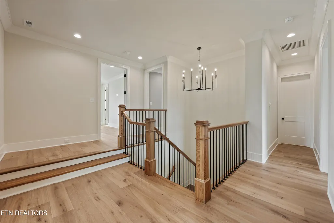
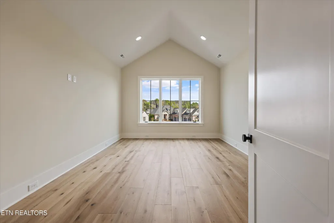
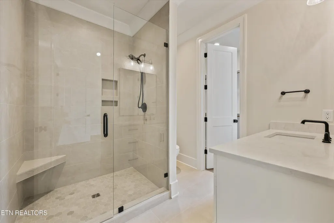
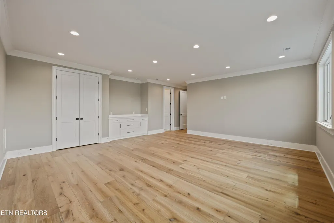
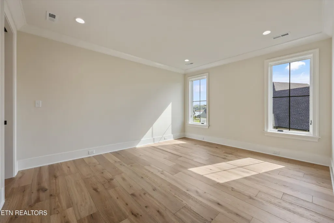
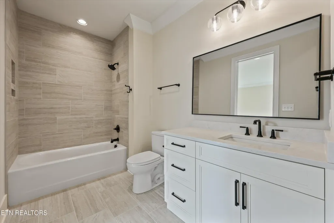
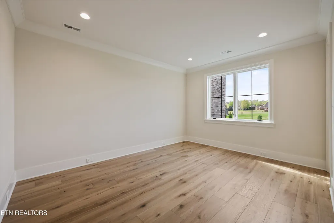
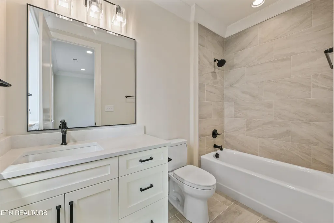
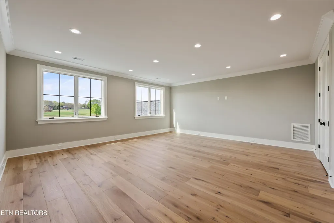
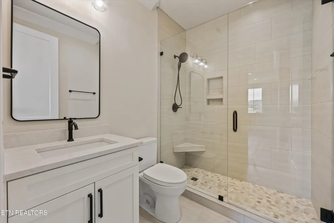
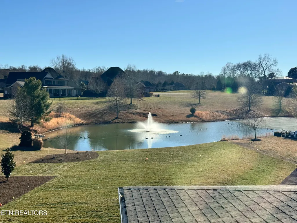
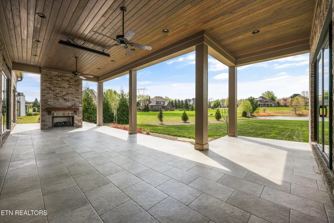
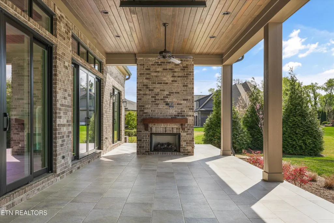
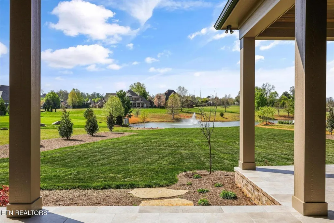
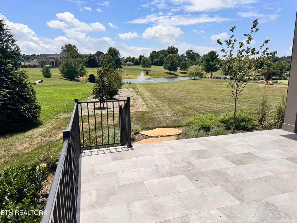
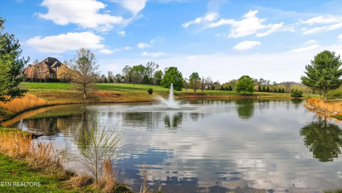
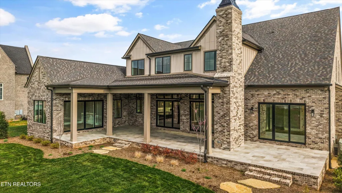
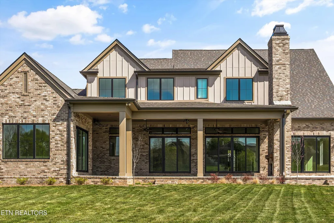
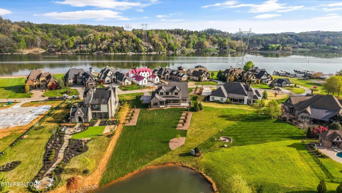
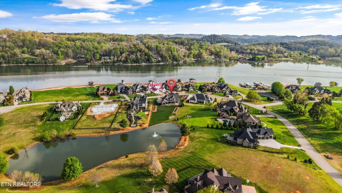
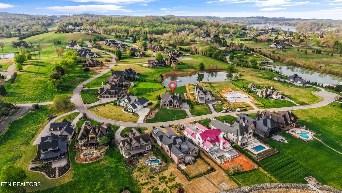
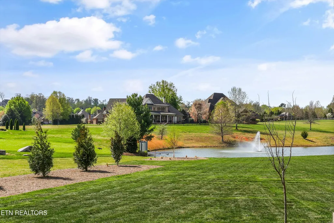
Contract fell through for no fault of the home. Gorgeous BRAND NEW construction in Lashbrooke by Brookwood Homes, LLC. Level 0.85 acre lot with lake views that backs up to a beautiful neighborhood aerated pond, gorgeous views from inside & outside home. Lashbrooke is a stunning, gated lakefront neighborhood on the Tennessee River/Fort Loudon Lake. This home has a beautiful open floor plan and is quality appointed with gorgeous ceiling treatments that are main focal points. There is custom cabinetry and millwork by Clancy Custom Woodworking. Arched entryways. The wide plank wood floors have a light finish and are up and down- there is no carpet in the home! In the kitchen there are Quartz counter tops, white perimeter cabinets with a stained center island and stainless Bosch appliances. The sliding patio doors lead to a very large covered patio with ceiling heaters and a fireplace. The wall of glass at the rear has sliding patio doors and boast great views to a beautiful aerated pond. The primary bedroom suite and second bedroom on the main level. The home also has a main level media room, formal dining room, large laundry room, a mud room, Butlers pantry and a vaulted main level study. The upstairs boasts a large bonus room, 3 spacious bedrooms with ensuite bathrooms and a large heat/air controlled storage room that is practically finished with just a little under 600 sf. Outside the expansive, covered porch is plumbed for a grill with tile floors. There is also a small uncovered patio off the Primary Suite. Hard to find large level lot with plenty of room for a pool and lake views across the street. So much to offer! Gated, secure community with fantastic amenities including a marina, community clubhouse, swimming pool, exercise room, tennis courts & a playground.
| Elementary School | Middle School | High School |
|---|---|---|
| Middle Settlements Elementary School | Union Grove Middle School | William Blount High School |
| Price History | |
|---|---|
| 6/12/2026 | Listed $2,220,000 |
General Features
| Sewer | Other |
|---|---|
| Heating | Central,Propane,Electric |
| Cooling | Central Cooling,Ceiling Fan(s) |
| Appliances | Gas Cooktop,Dishwasher,Disposal,Microwave,Range,Refrigerator,Self Cleaning Oven |
| HOA Fee | 1900 |
| Garage Spaces | 3 |
| Association Fee Includes | All Amenities |
| Architectural Style | Traditional |
| Security Features | Gated Community,Security Alarm,Smoke Detector |
| Construction Materials | Fiber Cement,Brick |
| Year Built | 2025 |
| View | Lake |
| Property Subtype | Single Family Residence |
| Community Features | Sidewalks |
| Assoc Fee Paid Per | Yearly |
| County | Blount County - 28 |
| Property Type | Single Family |
| Association Amenities | Swimming Pool,Tennis Courts,Club House,Playground |
| HOA | true |
| Attached Garage | true |
| Subdivision Name | Lashbrooke |
| Total Rooms | 12 |
| Full Baths | 6 |
| Status | Pending - Continue to Show - Inspection |
| Directions | From Pellissippi Parkway take Topside exit and turn right. Right on Boat Dock Rd, right on Rankin Ferry, right onto Lashbrooke Way, left on Edgewater. |
| High School | William Blount |
| City | Louisville |
| MLS Area | Blount County - 28 |
| Lot Size Units | Acres |
| Lot Size Square Feet | 37026 |
| Elementary School | Middle Settlements |
| Property Attached Y/N | false |
| Middle/Junior High School | Union Grove |
| MLS Area Minor | Blount County - 28 |
| Structure Type | 2 Story |
| Standard Status | Pending |
| New Financing Cash | true |
| New Financing Coventional | true |
| New Financing New Loan | true |
Interior Features
| Interior Amenities | Walk-In Closet(s),Cathedral Ceiling(s),Kitchen Island,Pantry,Breakfast Bar |
|---|---|
| Basement | Crawl Space Sealed |
| Flooring | Hardwood,Tile |
| Total Fireplaces | 2 |
| Fireplace Features | Gas Log |
| Basement (Y/N) | false |
| Air Conditioning Y/N | true |
| Heating Y/N | true |
| Window Features | Windows - Insulated |
| Fireplace Y/N | true |
| Half Baths | 1 |
| Total Bedrooms | 5 |
| Total Baths | 7 |
| Other_sp_Rooms_co_Family_sp_Room | true |
| Other_sp_Rooms_co_Great_sp_Room | true |
Exterior Features
| Exterior Amenities | Irrigation System,Prof Landscaped |
|---|---|
| Parking Features | Garage Faces Side,Garage Door Opener,Attached,Main Level |
| Lot Features | Other,Pond,Level |
| Water Source | Public |
| Lot Size Area | 0.85 |
| Building Area Total | 5255 |
| Lot Dimensions | 338x135.26x320x110 |
| Lot Size Acres | 0.85 |
| Lot Size Source | Tax Records |
Amenities
- Foreclosure
- Views
- Short Sale
- New Construction
- Adult 55+
- Lease To Own
- No HOA Fees
- Furnished
- Primary On Main
- Air Conditioning
- Seller Finance
- Green
- Fixer Upper
- Horse
- Golf
- Fireplace
- Deck
- Garage
- Basement
- Pool
Property vs Single Family Average in 37777
Price
Taxes
Year Built
 The data relating to real estate for sale on this Web Site comes from the IDX Program of the East Tennessee Realtors® Multiple Listing Service. © Copyright 2026 All rights reserved. This information is being provided for the consumers' personal, non-commercial use and may not be used for any purpose other than to identify prospective properties the consumers may be interested in purchasing. This information was updated September 17, 2026 4:11 PM UTC Some properties may subsequently have sold
 River Counties Association of REALTORS® All information deemed reliable but not guaranteed. All properties are subject to prior sale, change or withdrawal. Neither listing broker(s) or information provider(s) shall be responsible for any typographical errors, misinformation, misprints and shall be held totally harmless. Listing(s) information is provided for consumer's personal, non-commercial use and may not be used for any purpose other than to identify prospective properties consumers may
