
Open House Sun, Sep 20th 02:00 PM - 04:00 PM - Price Reduction - Views - Primary on Main

Address
926 Mossy Grove Lane, Maryville, TN
Price
$ 449,900
Property Attributes
- MLS#1343395
- TypeSingle Family
- Listing Status Active
- CountyBlount
- CityMaryville
- AreaBlount County
- NeighborhoodMossy Grove Estates
- Zip37801
- StyleTraditional
- Year Built2004
- Taxes$ 1452
- Price$ 449,900
- Bedrooms3
- Full Bathrooms2
- Half Bathrooms0
- Sqr Footage1779
- Lot Size0.53 Acres
Data Source:
Knoxville MLS (KAAR)
Property Description
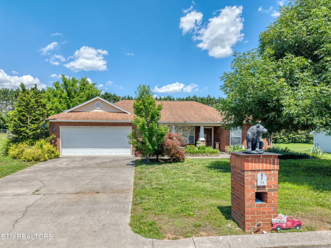
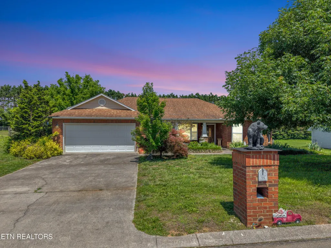
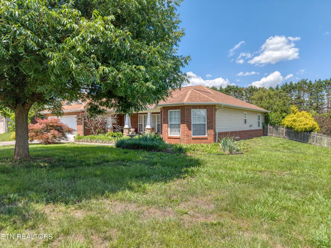
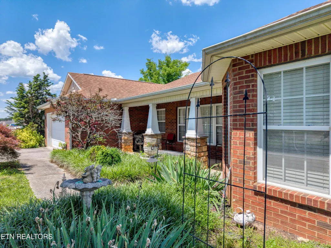
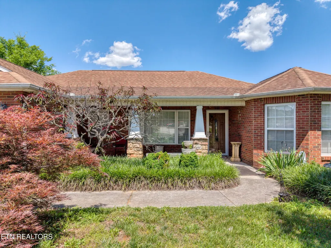
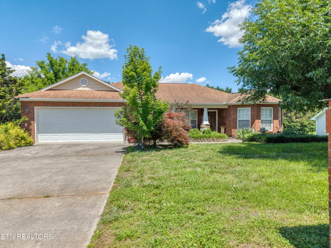
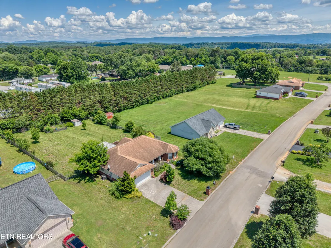
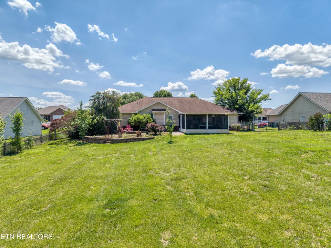
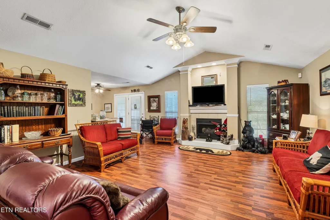
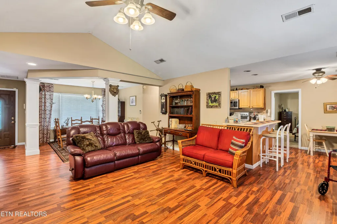
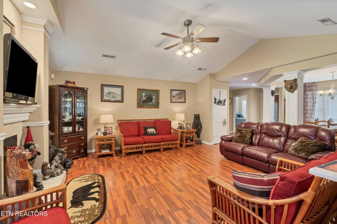
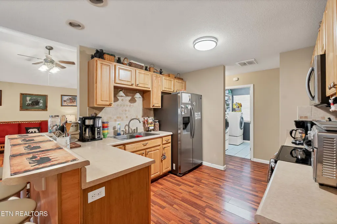
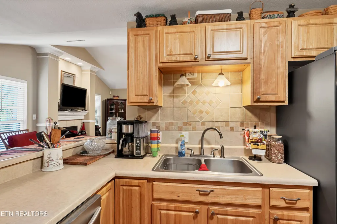
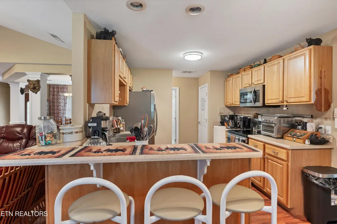
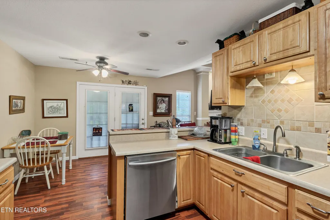
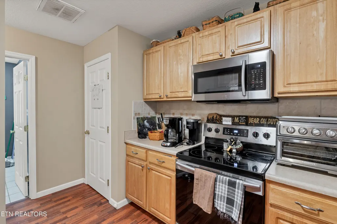
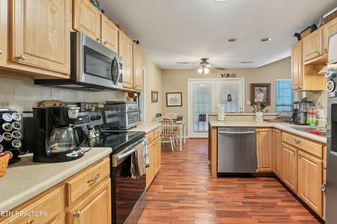
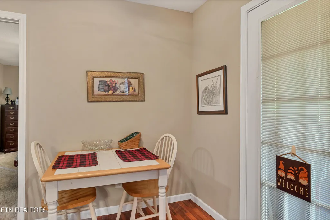
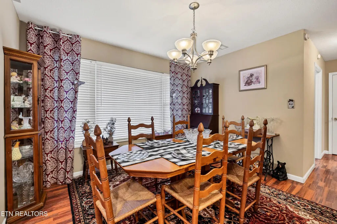
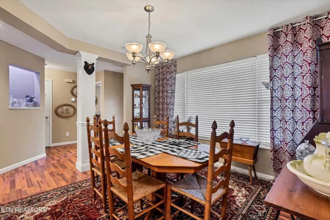
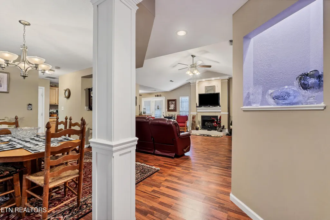
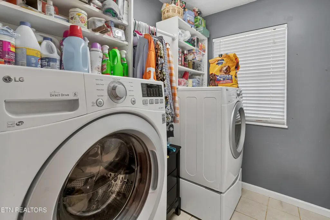
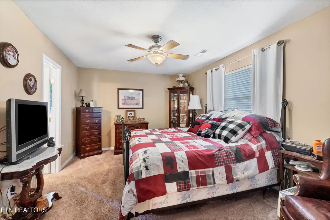
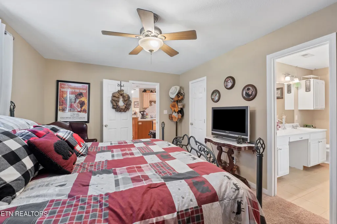
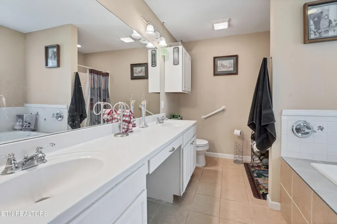
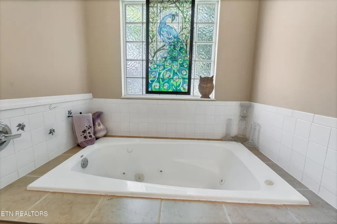
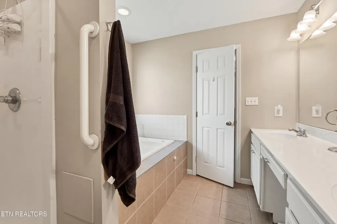
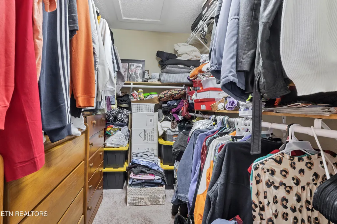
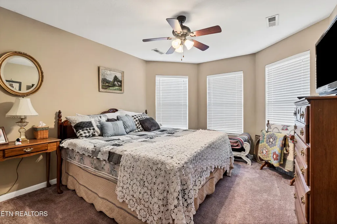
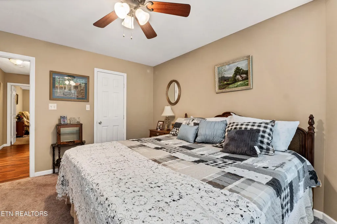
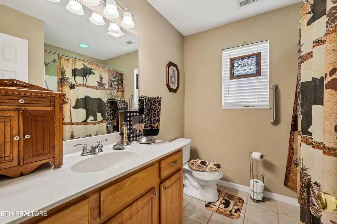
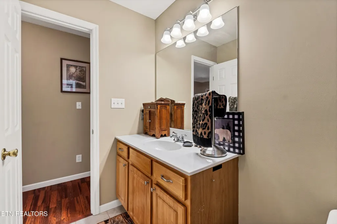
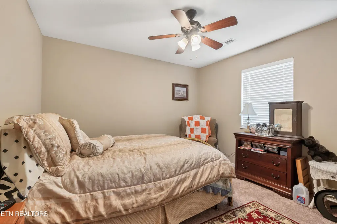
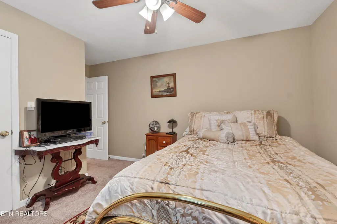
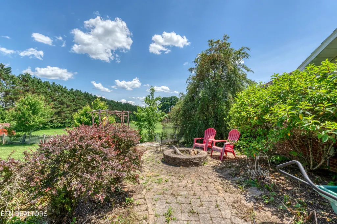
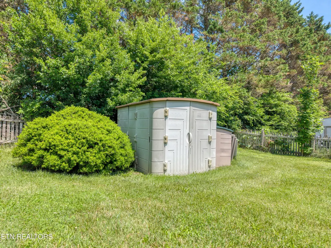
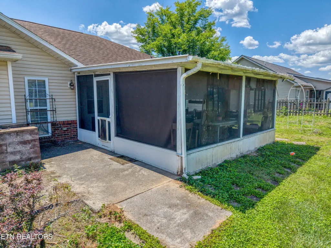
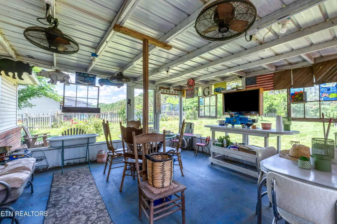
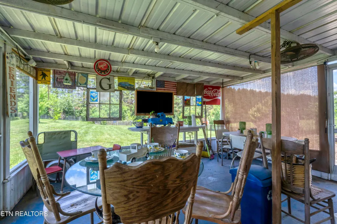
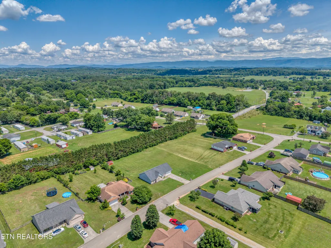
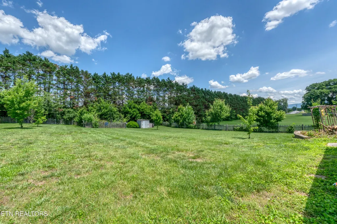
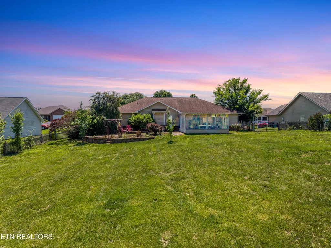
Charming Rancher with Incredible Outdoor Living in Desirable Mossy Grove! Welcome home to this beautifully maintained 3-bedroom, 2-bath rancher offering approximately 1,766 square feet of comfortable one-level living on a spacious, level 0.53-acre lot in the desirable Mossy Grove Subdivision. From the charming brick-front exterior and inviting covered front porch to the impressive screened porch and backyard retreat, this home offers wonderful spaces to enjoy both inside and out. Step inside to a warm and welcoming open floor plan featuring a desirable split-bedroom design, cathedral ceilings, decorative niches, built-ins, and a cozy gas fireplace that creates an inviting focal point in the living room. Elegant columns add character to the formal dining room, while plantation-style blinds throughout provide a timeless finishing touch. The spacious kitchen is designed with both style and function in mind, featuring raised-panel cabinetry with convenient pull-out shelving, tile backsplash, pantry, and newer appliances. The private primary suite provides a relaxing retreat with a walk-in closet, jetted tub, and plenty of space to unwind. Two additional bedrooms and a full bath are thoughtfully positioned on the opposite side of the home for added privacy. An oversized laundry room and abundant storage add even more everyday convenience. The outdoor living space is where this home truly shines! Relax or entertain on the impressive 20x20 screened porch, complete with a mounted TV that conveys, or gather around the firepit for evenings with family and friends. The level, fenced backyard offers plenty of room to enjoy the outdoors, while a storage shed provides additional space for lawn equipment, tools, and more. Beautifully maintained, move-in ready, and filled with thoughtful details, this Mossy Grove home offers the perfect combination of comfort, character, functionality, and outdoor living--all on more than half an acre. Come experience everything this special home has to offer--schedule your private showing today!
| Elementary School | Middle School | High School |
|---|---|---|
| Lanier Elementary School | Carpenters Middle School | William Blount High School |
| Price History | |
|---|---|
| 6/4/2026 | Listed $469,900 |
| 7/29/2026 | 2$459,900 |
| 9/9/2026 | 2$449,900 |
General Features
| Sewer | Septic Tank |
|---|---|
| Heating | Central,Propane,Electric |
| Cooling | Central Cooling |
| Utilities | Cable Available (TV Only) |
| Appliances | Dishwasher,Disposal,Microwave,Range,Refrigerator |
| Architectural Style | Traditional |
| Security Features | Smoke Detector |
| Construction Materials | Vinyl Siding,Brick |
| Year Built | 2004 |
| View | Mountain View,Country Setting,Wooded |
| Property Subtype | Single Family Residence |
| County | Blount County - 28 |
| Property Type | Single Family |
| Attached Garage | true |
| Subdivision Name | Mossy Grove Estates |
| Other Structures | Storage |
| Total Rooms | 7 |
| Full Baths | 2 |
| Status | Active |
| Directions | Big Springs Rd to Morganton Rd. Turn into Mossy Grove subdivision. Home on right |
| High School | William Blount |
| City | Maryville |
| MLS Area | Blount County - 28 |
| Lot Size Units | Acres |
| Lot Size Square Feet | 23086.8 |
| Elementary School | Lanier |
| Property Attached Y/N | false |
| Middle/Junior High School | Carpenters |
| MLS Area Minor | Blount County - 28 |
| Virtual Tour | https://storybookviewer.com/125032-147403 |
| Structure Type | Ranch |
| Standard Status | Active |
| New Financing Cash | true |
| New Financing FHA | true |
| New Financing VA Loan | true |
| New Financing Coventional | true |
Interior Features
| Interior Amenities | Cathedral Ceiling(s),Pantry |
|---|---|
| Basement | Slab |
| Flooring | Laminate,Carpet,Tile |
| Total Fireplaces | 1 |
| Fireplace Features | Ventless,Gas Log |
| Basement (Y/N) | false |
| Air Conditioning Y/N | true |
| Heating Y/N | true |
| Fireplace Y/N | true |
| Total Bedrooms | 3 |
| Total Baths | 2 |
Exterior Features
| Exterior Amenities | Windows - Vinyl |
|---|---|
| Parking Features | Attached,Main Level |
| Lot Features | Level |
| Water Source | Public |
| Lot Size Area | 0.53 |
| Building Area Total | 1779 |
| Lot Size Acres | 0.53 |
| Lot Size Source | Tax Records |
Amenities
- Foreclosure
- Views
- Short Sale
- New Construction
- Adult 55+
- Lease To Own
- No HOA Fees
- Furnished
- Primary On Main
- Air Conditioning
- Seller Finance
- Green
- Fixer Upper
- Horse
- Golf
- Fireplace
- Deck
- Garage
- Basement
- Pool
Property vs Single Family Average in 37801
Price
Taxes
Year Built
 The data relating to real estate for sale on this Web Site comes from the IDX Program of the East Tennessee Realtors® Multiple Listing Service. © Copyright 2026 All rights reserved. This information is being provided for the consumers' personal, non-commercial use and may not be used for any purpose other than to identify prospective properties the consumers may be interested in purchasing. This information was updated September 14, 2026 3:22 PM UTC Some properties may subsequently have sold
 River Counties Association of REALTORS® All information deemed reliable but not guaranteed. All properties are subject to prior sale, change or withdrawal. Neither listing broker(s) or information provider(s) shall be responsible for any typographical errors, misinformation, misprints and shall be held totally harmless. Listing(s) information is provided for consumer's personal, non-commercial use and may not be used for any purpose other than to identify prospective properties consumers may
