
Views



Address
1323 Stonehenge Drive, Maryville, TN
Price
$ 899,000
Property Attributes
- MLS#1336477
- TypeSingle Family
- Listing Status Active
- CountyBlount
- CityMaryville
- AreaBlount County
- NeighborhoodWhittington
- Zip37803
- StyleTraditional
- Year Built2005
- Taxes$ 6411
- Price$ 899,000
- Bedrooms5
- Full Bathrooms3
- Half Bathrooms1
- Sqr Footage4266
- Lot Size0.5 Acres
Data Source:
Knoxville MLS (KAAR)
Property Description
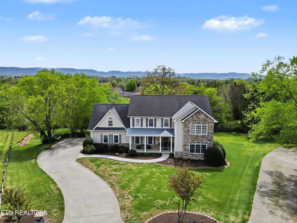
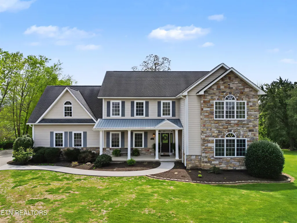
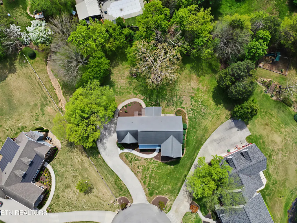
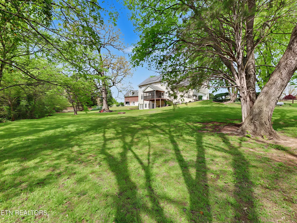
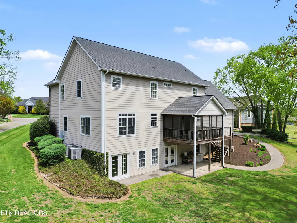
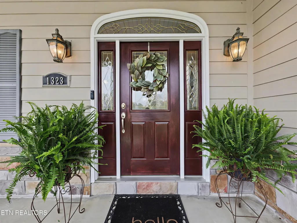
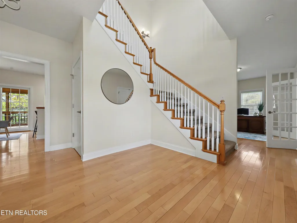
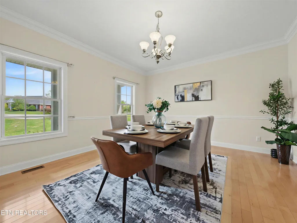
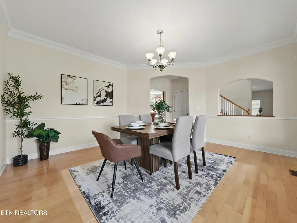
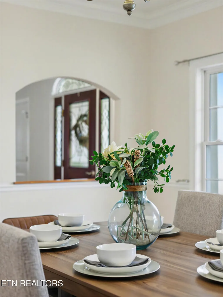
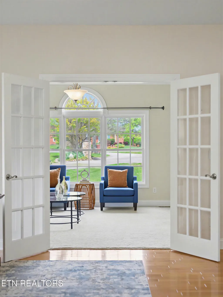
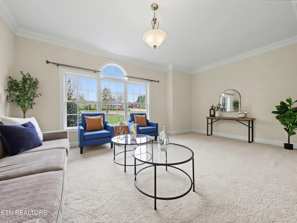
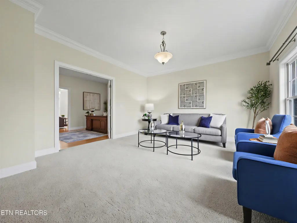
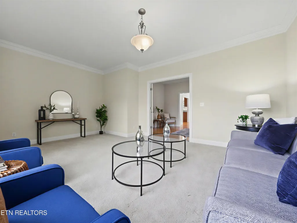
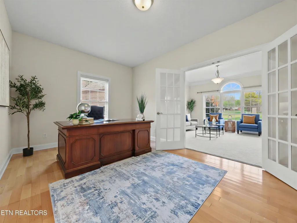
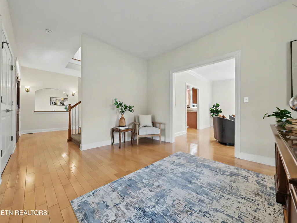
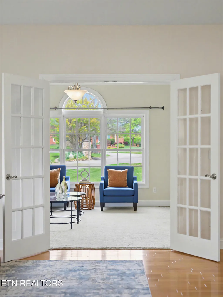
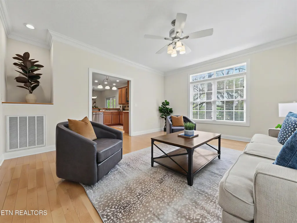
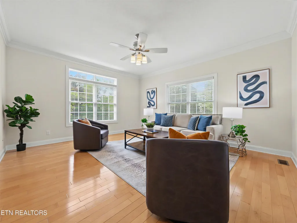
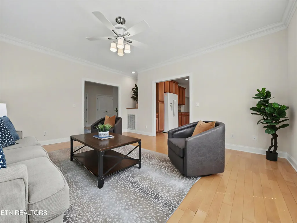
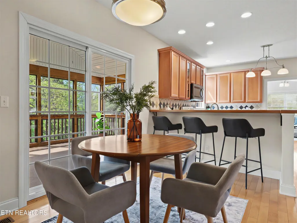
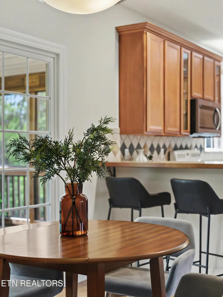
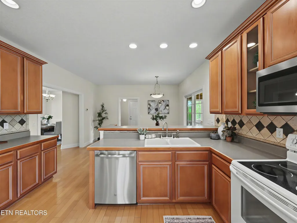
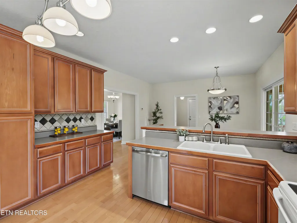
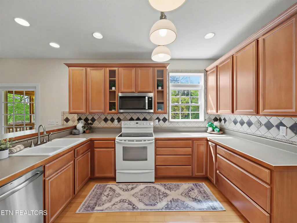
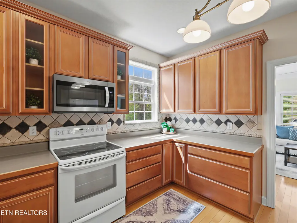
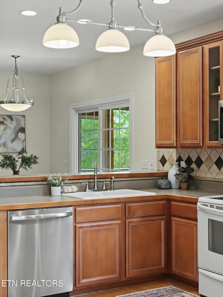
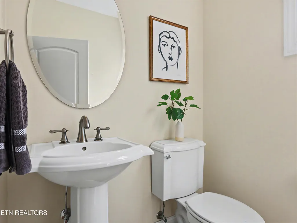
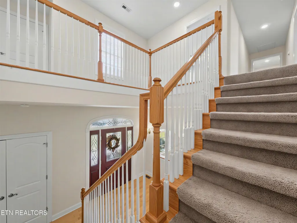
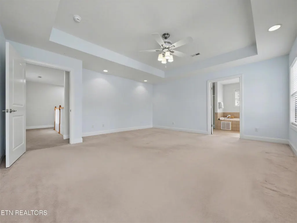
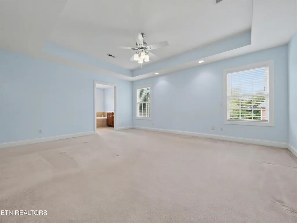
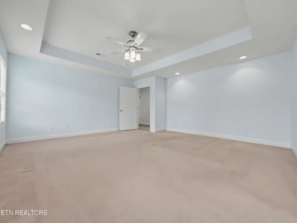
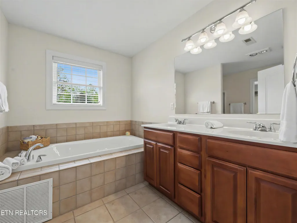
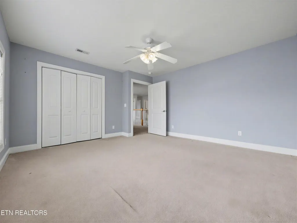
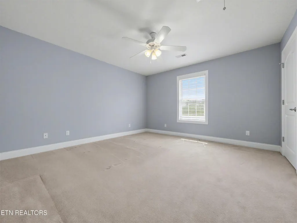
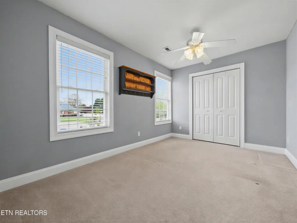
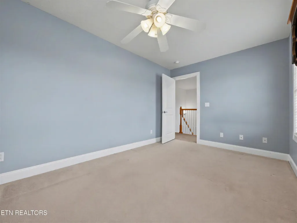
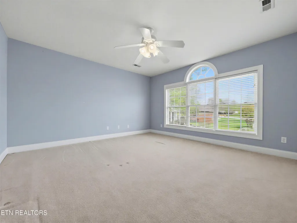
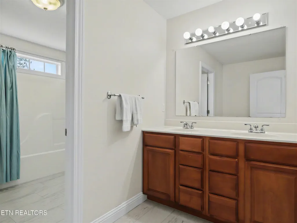
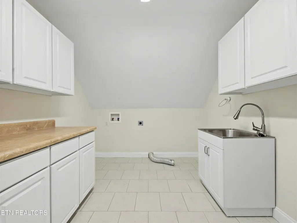
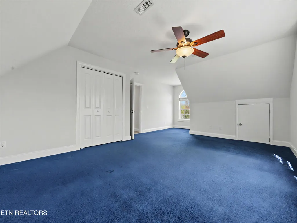
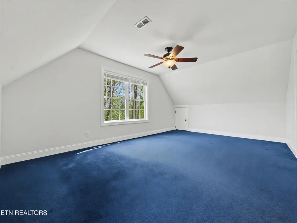
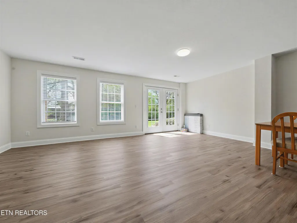
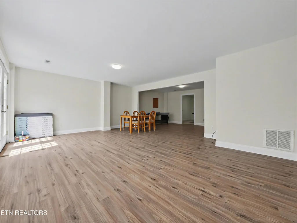
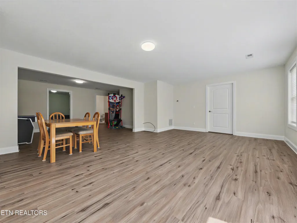
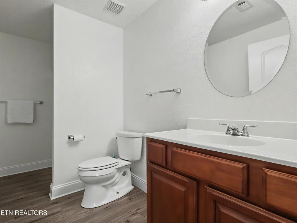
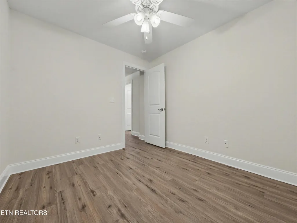
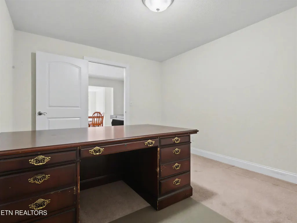
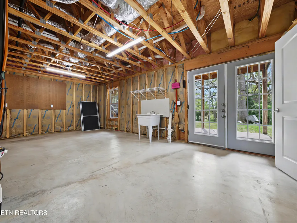
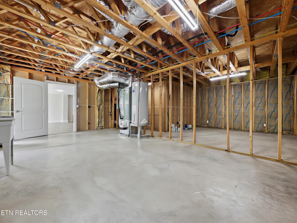
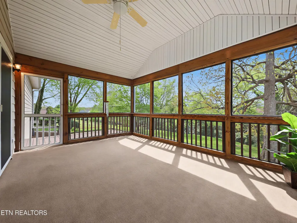
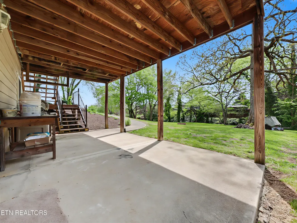
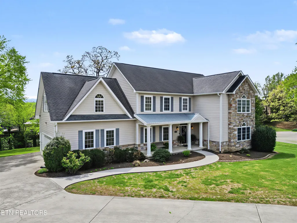
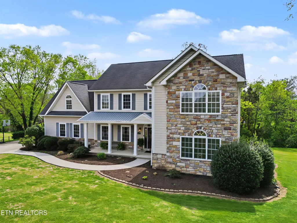
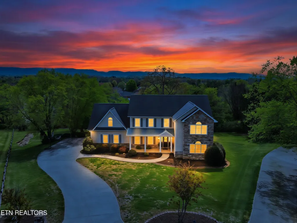
Tucked away on a peaceful cul-de-sac on a gorgeous level half-acre lot, 1323 Stonehenge Drive is a custom-built home that delivers the kind of space, flexibility, and quality you're looking for and is located in the award winning Maryville City School district. With 5 bedrooms (or 4 bedrooms and a bonus), 3 1/2 bathrooms, and an impressive 4,266 square feet (and 644 unfinished sq ft) across three thoughtfully designed levels, 1323 Stonehenge Drive offers many flex areas with endless possibilities. The main level welcomes you with a covered front porch and a layout that feels both spacious and functional. Inside, you'll find multiple gathering spaces and flex rooms, including a family room, a separate living room, a dedicated office, and a formal dining room for holidays and special occasions. The seller used one of these rooms as a playroom as the kids were growing up! The kitchen is generously sized and ready for real life, with abundant storage and counter space and plenty of seating options thanks to the breakfast area and bar seating. A convenient half bath serves guests with ease, and the well-designed mudroom entrance from the garage keeps clutter contained and daily routines running smoothly. Upstairs, the second level features 4 bedrooms, including the primary bedroom with ensuite bath and oversized closet, along with a versatile flex room that serves as a 5th bedroom, bonus room, playroom, hobby space, or media room depending on your needs. The laundry room is also located on this level, right where you need it for convenience with plenty of cabinet space and a utility sink. There is a also a very spacious oversized bathroom on this level. . The finished walkout basement adds incredible versatility. There is a large family room, a full bath, and two additional flex rooms that can easily serve as a second living space, become guest quarters, workout space, office space, a craft room, or whatever best fits your lifestyle. And for those who love to customize, over 644 square feet of unfinished space awaits your personal vision, whether that means a workshop, additional storage, or even more living area. The current owners fondly recall countless kids' sleepovers in the basement, and it's easy to see why this level becomes a favorite gathering spot. This area is also perfect if you need space for multigenerational living. Outdoor living is just as inviting. The screened porch captures mountain views and has been a favorite place for game nights, dinners, and relaxed mornings and evenings at home. The patio at the basement level provides more room to gather, grill, or unwind. Set on a beautiful 1/2 acre lot with plenty of room for play, pets, and gardening, this property provides a sense of privacy and room to spread out while still being part of a private cul-de-sac setting and established well loved neighborhood. The owners have enjoyed evenings around the fire pit and you'll love the established trees---perfect for a tree swing and for providing plenty of shade. This home truly shines when it comes to flexibility and function. There is room for everyone to have their own space, yet plenty of comfortable areas to come together. . Located in the award winning Maryville City Schools district and close to shopping, restaurants, the Greenbelt, the mountains, lakes, and the airport, this property combines convenience with a peaceful East Tennessee residential setting. Come see for yourself why so many desire to live in Maryville. If you have been looking for a home with generous square footage, a versatile, finished walkout basement, mountain views, a fantastic yard, and endless possibilities for how you live, work, and play, 1323 Stonehenge Dr is for you!
| Elementary School | Middle School | High School |
|---|---|---|
| Foothills Elementary School | Maryville Middle Middle School | Maryville High School |
| Price History | |
|---|---|
| 4/12/2026 | Listed $950,000 |
| 5/16/2026 | 3$924,900 |
| 7/22/2026 | 3$899,000 |
General Features
| Sewer | Public Sewer |
|---|---|
| Heating | Central,Heat Pump,Electric |
| Cooling | Central Cooling,Ceiling Fan(s) |
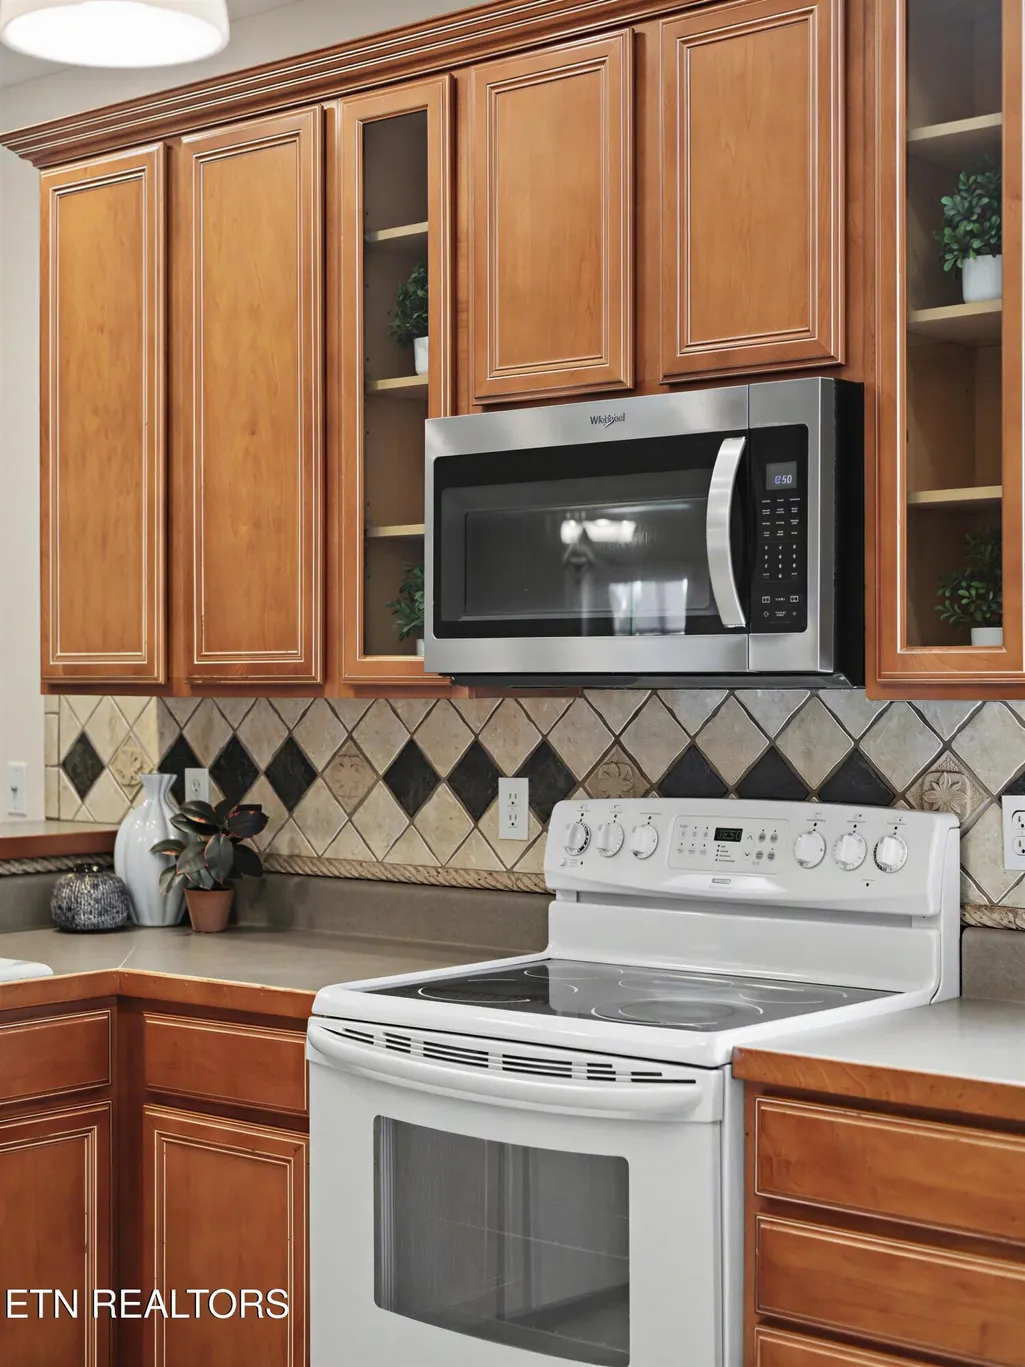
| Appliances | Dishwasher,Disposal,Microwave,Range,Self Cleaning Oven |
| HOA Fee | 350 |
| Garage Spaces | 2 |
| Architectural Style | Traditional |
| Security Features | Smoke Detector |
| Construction Materials | Other,Fiber Cement,Stone,Frame |
| Year Built | 2005 |
| View | Mountain View |
| Property Subtype | Single Family Residence |
| Assoc Fee Paid Per | Yearly |
| County | Blount County - 28 |
| Property Type | Single Family |
| HOA | true |
| Attached Garage | true |
| Subdivision Name | Whittington |
| Total Rooms | 16 |
| Full Baths | 3 |
| Status | Active |
| Directions | Due to current road construction--From Maryville, 411 South Turn Left onto Sandy Springs Rd. Continue onto Carpenters Grade Rd. Turn Left onto Cochran Rd. Turn Left onto Raulston Rd. Turn Right onto Whittington Blvd. Turn Left onto Stonehenge Dr. |
| High School | Maryville |
| City | Maryville |
| MLS Area | Blount County - 28 |
| Lot Size Units | Acres |
| Lot Size Square Feet | 21780 |
| Elementary School | Foothills |
| Property Attached Y/N | false |
| Middle/Junior High School | Maryville Middle |
| MLS Area Minor | Blount County - 28 |
| Virtual Tour | https://dl.dropboxusercontent.com/scl/fi/nfw18l4u93ffju92154al/1323-Stonehenge-Dr-Unbranded-2.mp4?rlkey=eja5qdksa2cc38nh8dwfnm1cx&raw=1 |
| Structure Type | 2 Story Basement |
| Standard Status | Active |
| New Financing Cash | true |
| New Financing FHA | true |
| New Financing VA Loan | true |
| New Financing Coventional | true |
| New Financing New Loan | true |
Interior Features
| Interior Amenities | Walk-In Closet(s),Pantry,Breakfast Bar,Eat-in Kitchen |
|---|---|
| Basement | Walkout,Finished,Partially Finished,Plumbed |
| Flooring | Carpet,Hardwood,Tile |
| Fireplace Features | None |
| Basement (Y/N) | true |
| Air Conditioning Y/N | true |
| Heating Y/N | true |
| Fireplace Y/N | false |
| Half Baths | 1 |
| Total Bedrooms | 5 |
| Total Baths | 4 |
| Other_sp_Rooms_co_Family_sp_Room | true |
| Other_sp_Rooms_co_Great_sp_Room | true |
Exterior Features
| Exterior Amenities | Prof Landscaped |
|---|---|
| Parking Features | Garage Faces Side,Attached,Main Level |
| Lot Features | Cul-De-Sac,Level |
| Water Source | Public |
| Lot Size Area | 0.5 |
| Building Area Total | 4266 |
| Lot Dimensions | 302x228xir |
| Lot Size Acres | 0.5 |
| Lot Size Source | Tax Records |
Amenities
- Foreclosure
- Views
- Short Sale
- New Construction
- Adult 55+
- Lease To Own
- No HOA Fees
- Furnished
- Primary On Main
- Air Conditioning
- Seller Finance
- Green
- Fixer Upper
- Horse
- Golf
- Fireplace
- Deck
- Garage
- Basement
- Pool
Property vs Single Family Average in 37803
Price
Taxes
Year Built
 The data relating to real estate for sale on this Web Site comes from the IDX Program of the East Tennessee Realtors® Multiple Listing Service. © Copyright 2026 All rights reserved. This information is being provided for the consumers' personal, non-commercial use and may not be used for any purpose other than to identify prospective properties the consumers may be interested in purchasing. This information was updated September 14, 2026 3:22 PM UTC Some properties may subsequently have sold
 River Counties Association of REALTORS® All information deemed reliable but not guaranteed. All properties are subject to prior sale, change or withdrawal. Neither listing broker(s) or information provider(s) shall be responsible for any typographical errors, misinformation, misprints and shall be held totally harmless. Listing(s) information is provided for consumer's personal, non-commercial use and may not be used for any purpose other than to identify prospective properties consumers may
