
Views - Primary on Main

Address
4442 Grindstone Ridge Rd, Pigeon Forge, TN
Price
$ 435,000
Property Attributes
- MLS#1333684
- TypeSingle Family
- Listing Status Pending - Continue to Show
- CountySevier
- CityPigeon Forge
- AreaSevier County
- NeighborhoodHuskey Property
- Zip37863
- StyleTraditional
- Year Built2005
- Taxes$ 752
- Price$ 435,000
- Bedrooms2
- Full Bathrooms2
- Half Bathrooms0
- Sqr Footage1736
- Lot Size3.2 Acres
Data Source:
Knoxville MLS (KAAR)
Property Description
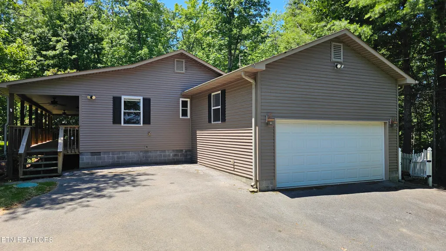
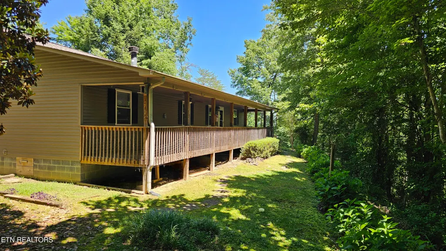
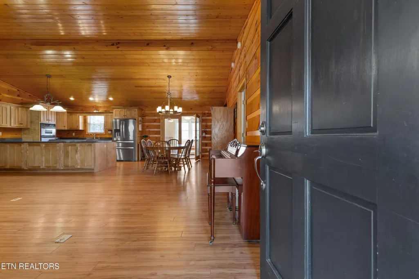
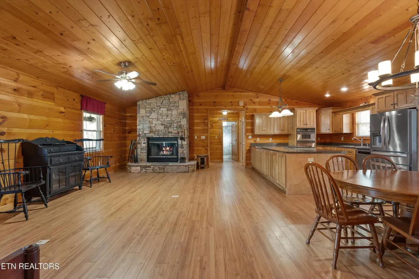
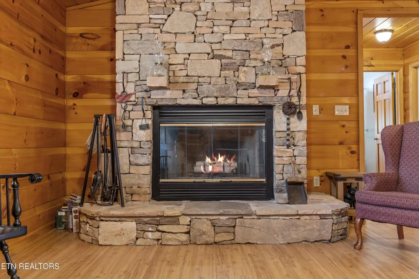
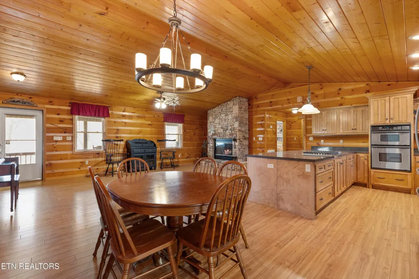
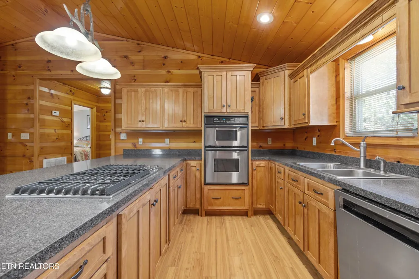
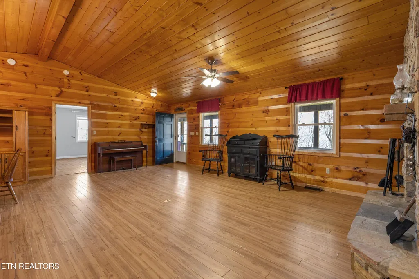
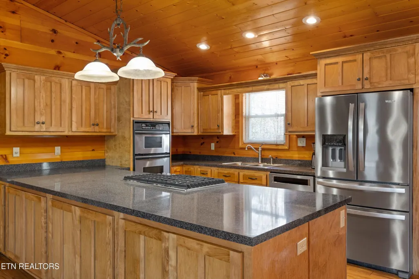
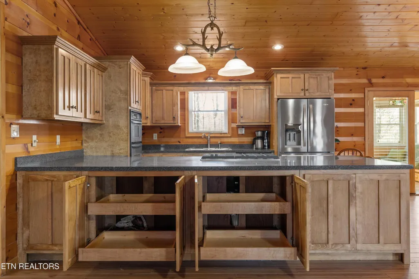
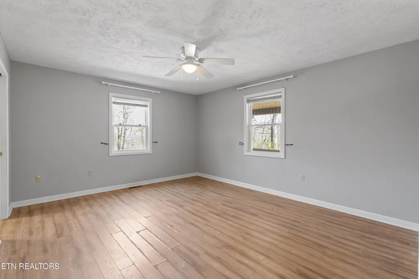
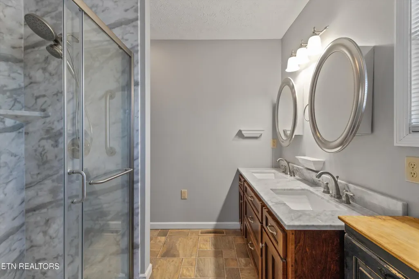
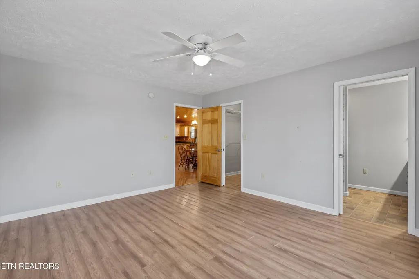
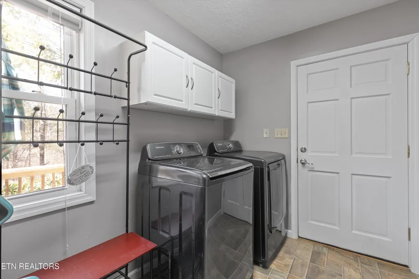
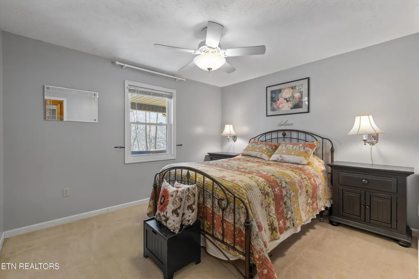
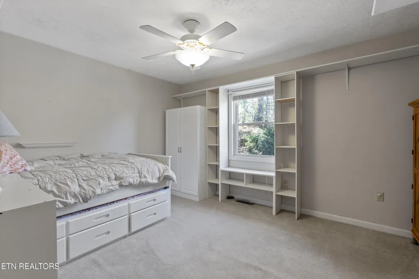
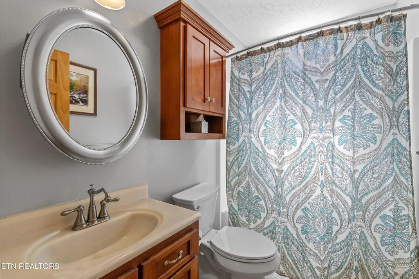
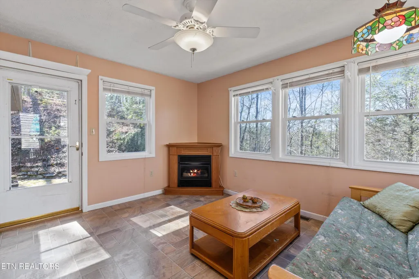
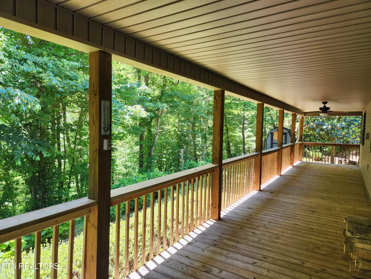
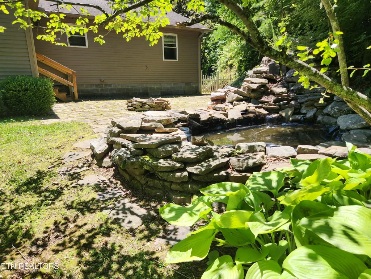
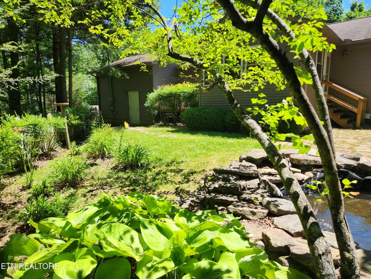
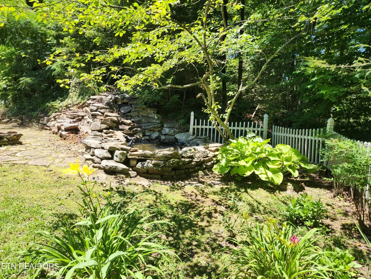
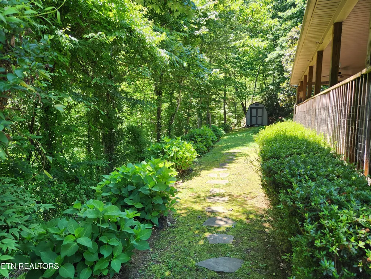
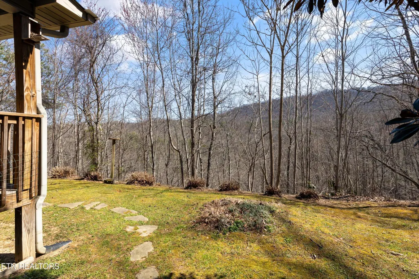
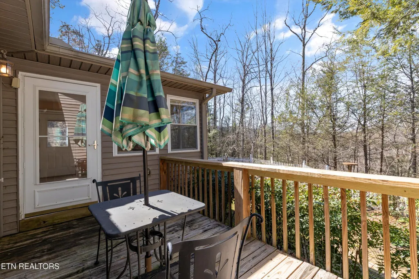
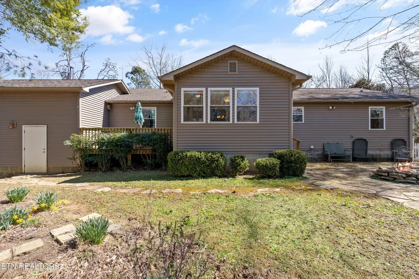
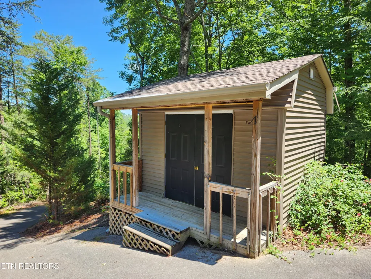
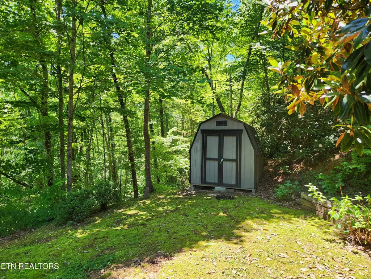
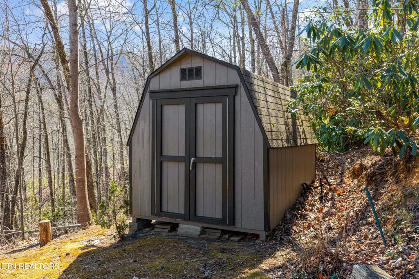
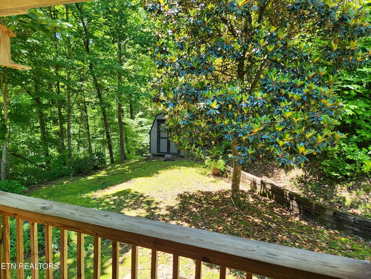
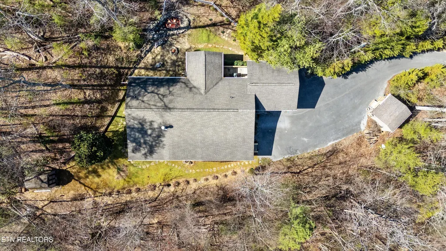
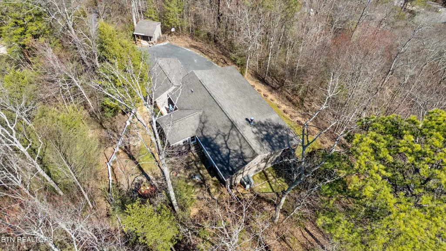
Tucked away on 3.2 private acres just minutes from the Parkway in Pigeon Forge, this stunning 2 bedroom (with 3rd bedroom/office option. Septic is permitted for 2 bedrooms), 2 bath mountain retreat offers the perfect blend of peaceful seclusion and convenient access to area attractions. A covered front porch spans the length of the home, overlooking the wooded hillside with seasonal mountain views and creating the ideal place to unwind and enjoy the scenery. Inside, you'll find an inviting open floorplan featuring cathedral ceilings, split bedrooms, and a gorgeous floor-to-ceiling wood-burning stone fireplace -- the perfect spot to relax after a day spent hiking in the Smokies or visiting Dollywood. The spacious primary suite is privately situated on one side of the home and includes an ensuite bath with double vanities and a walk-in shower. Two additional bedrooms and a full bath are located on the opposite side of the great room, offering comfort and privacy for family or guests. The kitchen is beautifully appointed with custom cabinetry featuring pull-out shelving, a KitchenAid gas cooktop, and stainless steel appliances. Just off the kitchen, the cozy sunroom offers a second fireplace and year-round enjoyment with peaceful views of the property. From the sunroom, step onto the deck overlooking the beautifully landscaped backyard gardens, or head outside to the private gated backyard complete with a stone patio, firepit, and fountain. Storage is abundant with a 2-car garage and a workshop with electric, as well as a storage shed. The driveway begins as a shared entrance with a neighboring rental cabin before leading privately up to the home. Even better, this property features an assumable VA loan with an incredible 3.5% interest rate and also qualifies for 0% down USDA financing -- making this mountain getaway an exceptional opportunity. Previous contract fell through due to buyers not being able secure their funds. Septic was recently pumped with a new riser installed. Property is being sold as-is.
| Price History | |
|---|---|
| 3/22/2026 | Listed $475,000 |
| 6/4/2026 | 3$459,900 |
| 7/1/2026 | 2$449,000 |
| 8/3/2026 | 2$440,000 |
| 8/14/2026 | 1$435,000 |
General Features
| Sewer | Septic Tank |
|---|---|
| Heating | Central,Propane,Electric |
| Cooling | Central Cooling,Ceiling Fan(s) |
| Appliances | Gas Cooktop,Dishwasher,Microwave,Range,Refrigerator |
| Garage Spaces | 2 |
| Architectural Style | Traditional |
| Security Features | Smoke Detector |
| Construction Materials | Vinyl Siding,Block,Frame |
| Year Built | 2005 |
| View | Country Setting,Wooded,Seasonal Mountain |
| Property Subtype | Single Family Residence |
| County | Sevier County - 27 |
| Property Type | Single Family |
| Attached Garage | true |
| Subdivision Name | Huskey Property |
| Other Structures | Storage |
| Total Rooms | 6 |
| Full Baths | 2 |
| Status | Pending - Continue to Show |
| Directions | From the parkway in Pigeon forge turn right onto Conner Heights Rd, Go .5 miles and turn left on Rush Branch Rd for 1.4 miles, Turn right onto Caney Creek Rd. In .07 miles turn right onto Grindstone Ridge Rd. Home is located on the left. Sign on property. |
| City | Pigeon Forge |
| MLS Area | Sevier County - 27 |
| Lot Size Units | Acres |
| Lot Size Square Feet | 139392 |
| Property Attached Y/N | false |
| MLS Area Minor | Sevier County - 27 |
| Structure Type | Ranch |
| Standard Status | Pending |
| New Financing Cash | true |
| New Financing FHA | true |
| New Financing VA Loan | true |
| New Financing Coventional | true |
Interior Features
| Interior Amenities | Walk-In Closet(s),Kitchen Island,Pantry,Eat-in Kitchen |
|---|---|
| Basement | Crawl Space |
| Flooring | Laminate,Carpet,Vinyl |
| Total Fireplaces | 2 |
| Fireplace Features | Stone,Pre-Fab,Wood Burning,Gas Log |
| Basement (Y/N) | false |
| Air Conditioning Y/N | true |
| Heating Y/N | true |
| Fireplace Y/N | true |
| Total Bedrooms | 2 |
| Total Baths | 2 |
| Other_sp_Rooms_co_Great_sp_Room | true |
Exterior Features
| Exterior Amenities | Windows - Vinyl |
|---|---|
| Parking Features | Garage Faces Side,Garage Door Opener,Attached |
| Lot Features | Pond,Private,Wooded,Level,Rolling Slope |
| Water Source | Well |
| Lot Size Area | 3.2 |
| Building Area Total | 1736 |
| Lot Size Acres | 3.2 |
| Lot Size Source | Tax Records |
Amenities
- Foreclosure
- Views
- Short Sale
- New Construction
- Adult 55+
- Lease To Own
- No HOA Fees
- Furnished
- Primary On Main
- Air Conditioning
- Seller Finance
- Green
- Fixer Upper
- Horse
- Golf
- Fireplace
- Deck
- Garage
- Basement
- Pool
Property vs Single Family Average in 37863
Price
Taxes
Year Built
 The data relating to real estate for sale on this Web Site comes from the IDX Program of the East Tennessee Realtors® Multiple Listing Service. © Copyright 2026 All rights reserved. This information is being provided for the consumers' personal, non-commercial use and may not be used for any purpose other than to identify prospective properties the consumers may be interested in purchasing. This information was updated September 15, 2026 3:45 PM UTC Some properties may subsequently have sold
 River Counties Association of REALTORS® All information deemed reliable but not guaranteed. All properties are subject to prior sale, change or withdrawal. Neither listing broker(s) or information provider(s) shall be responsible for any typographical errors, misinformation, misprints and shall be held totally harmless. Listing(s) information is provided for consumer's personal, non-commercial use and may not be used for any purpose other than to identify prospective properties consumers may
