
Price Reduction - Views - Primary on Main
Address
3814 Chilhowee Tr, Maryville, TN
Price
$ 625,000
Property Attributes
- MLS#1319588
- TypeSingle Family
- Listing Status Active
- CountyBlount
- CityMaryville
- AreaBlount County
- NeighborhoodChilhowee Mtn Est Sec 10
- Zip37803
- StyleTraditional
- Year Built2005
- Taxes$ 2340
- Price$ 625,000
- Bedrooms3
- Full Bathrooms3
- Half Bathrooms0
- Sqr Footage2814
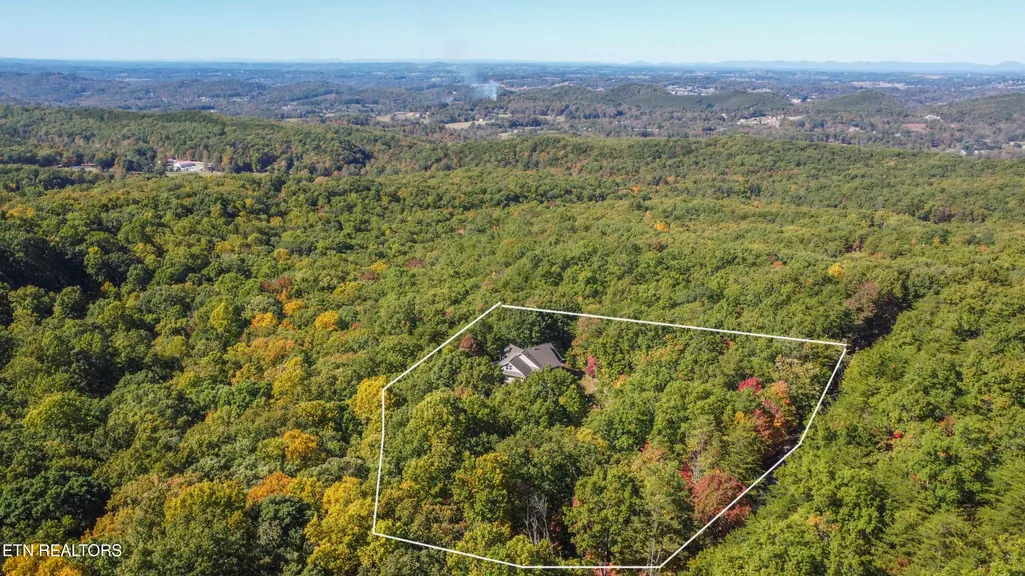
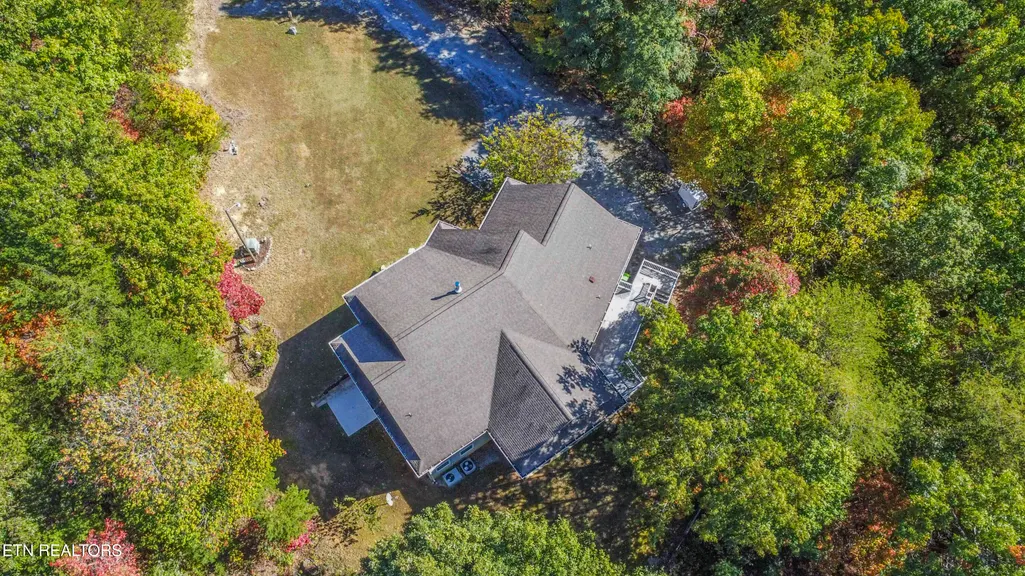
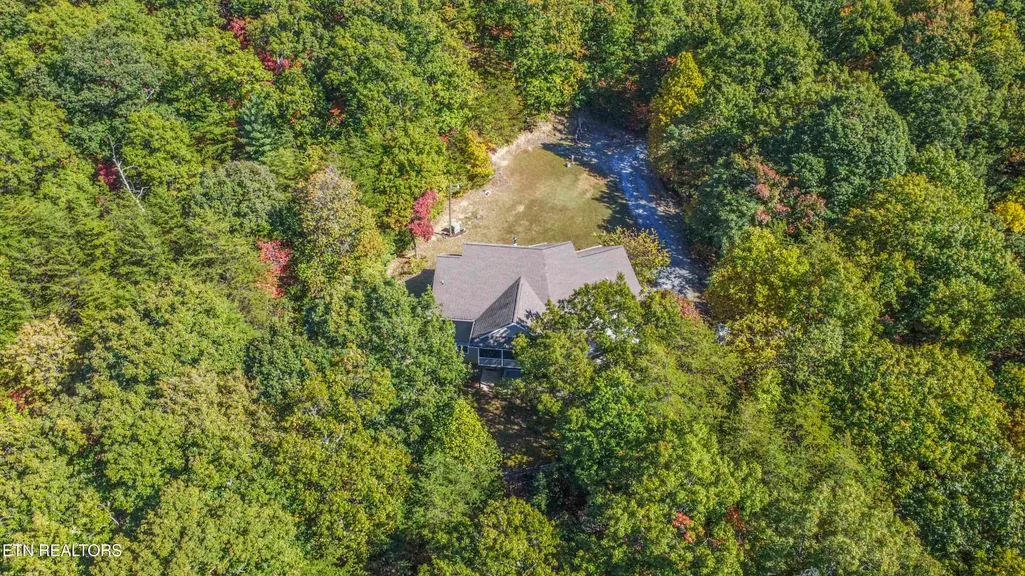
- Lot Size6.18 Acres
Data Source:
Knoxville MLS (KAAR)
Property Description
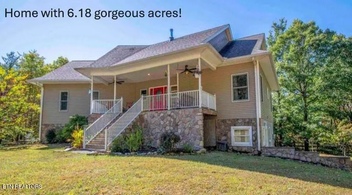
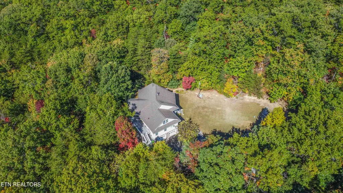
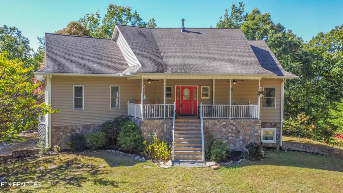
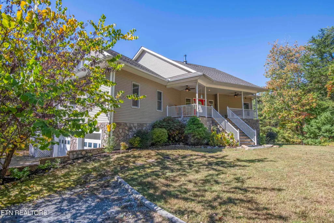
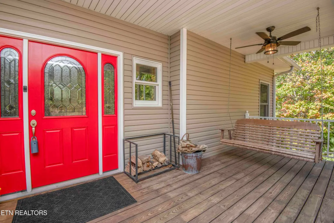
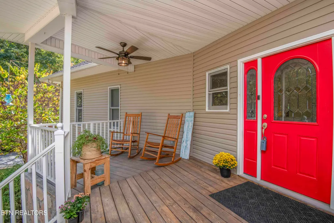
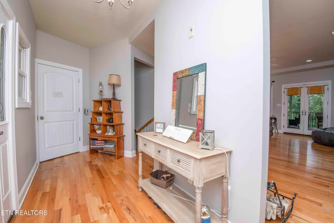
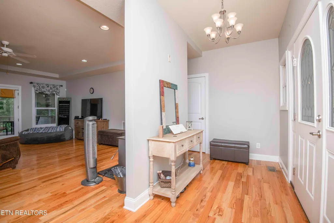
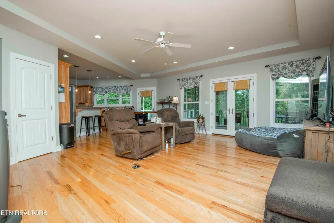
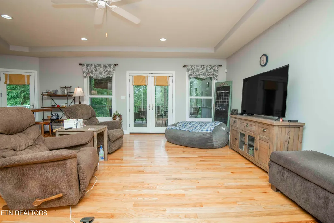
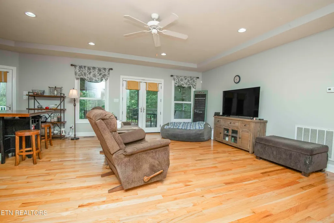
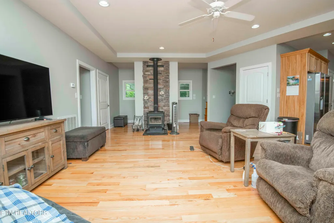
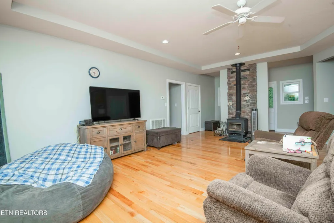
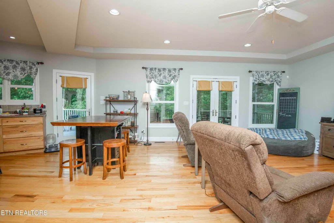
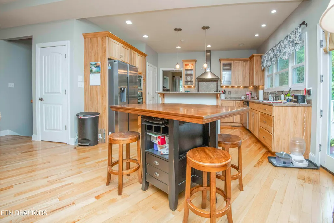
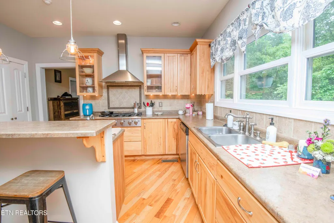
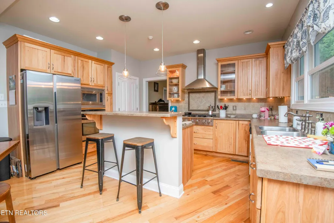
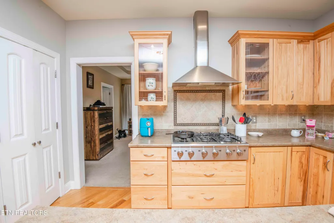
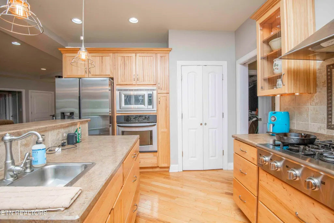
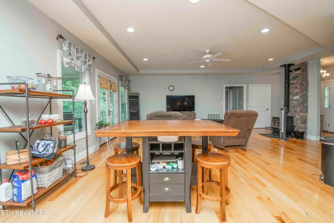
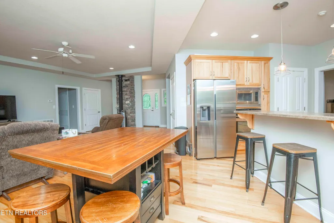
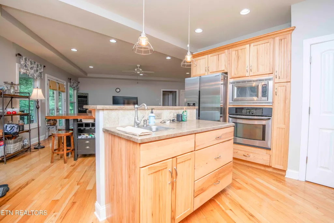
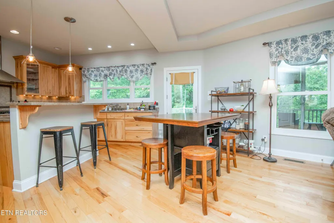
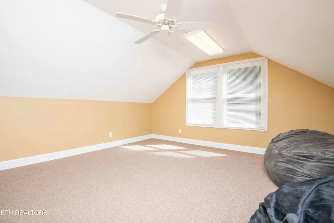
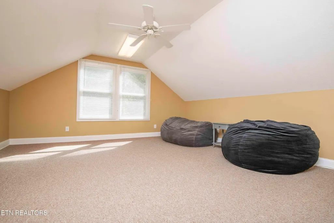
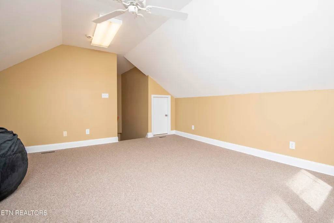
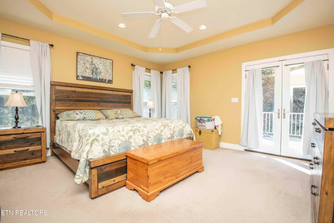
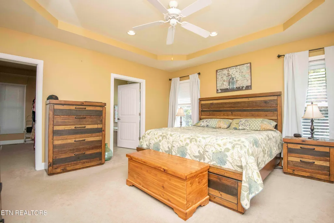
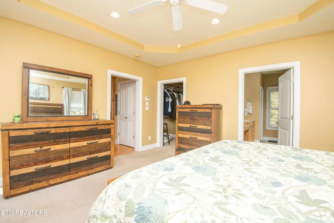
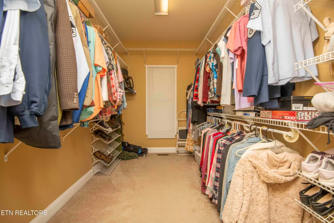
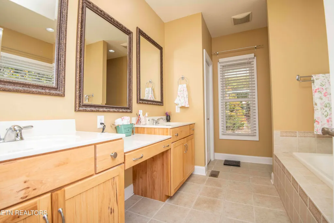
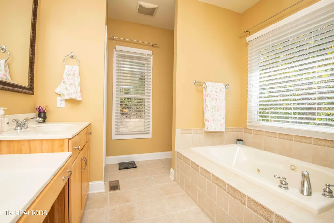
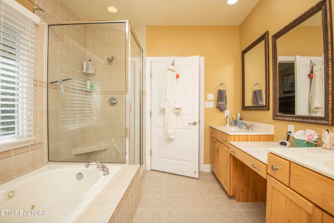
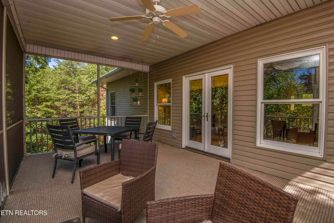
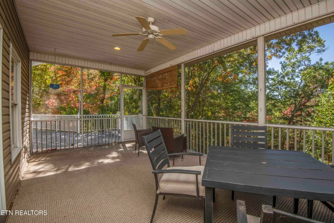
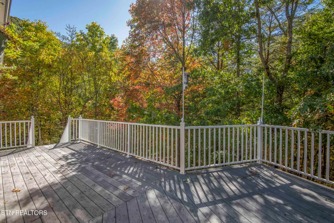
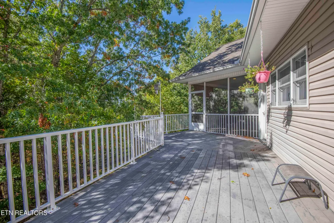
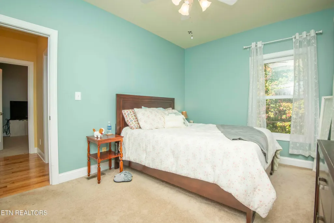
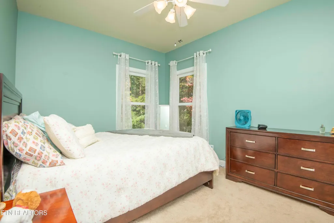
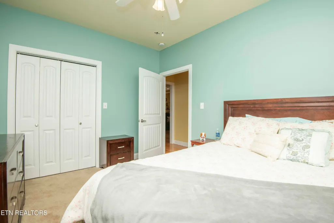
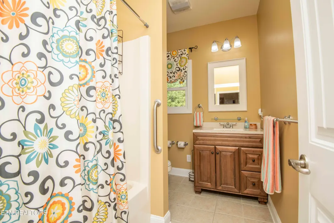
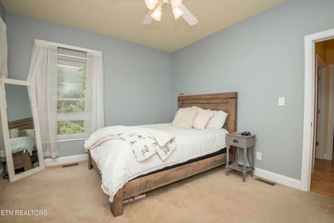
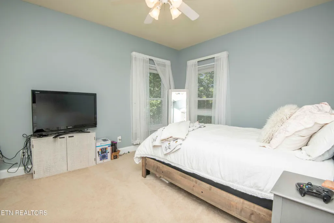
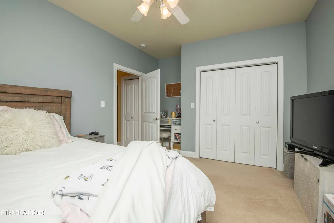
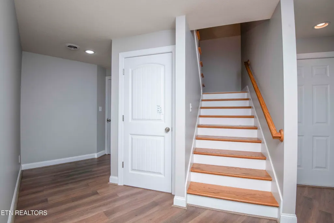
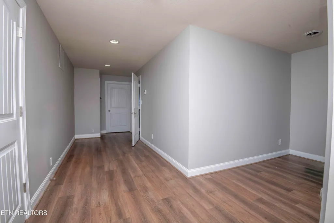
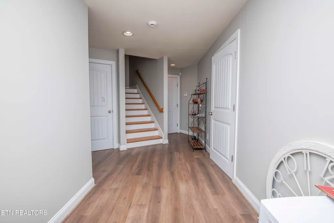
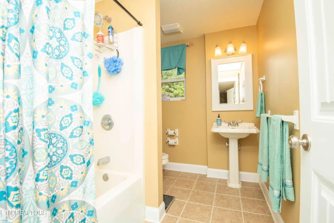
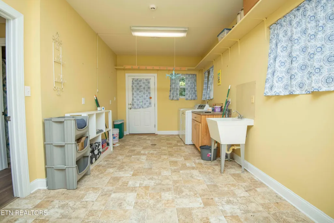
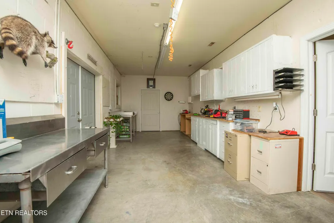
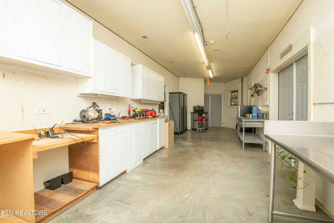
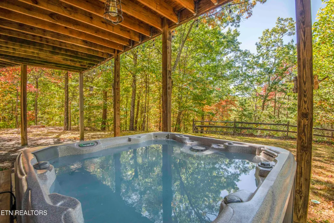
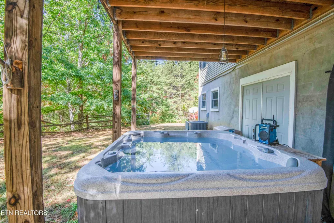
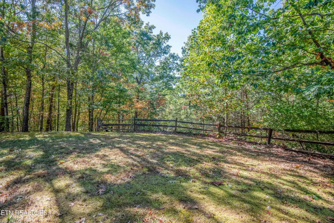
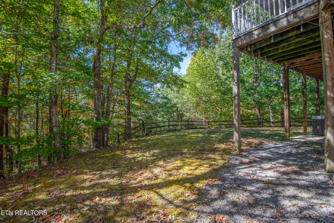
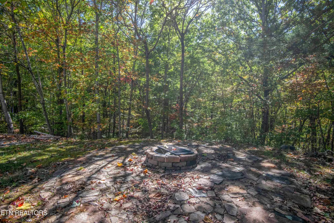
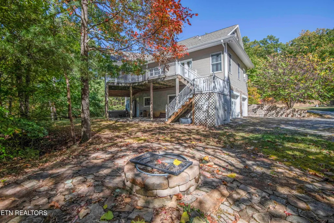
Nestled in the serene embrace of East Tennessee's Smoky Mountains, this private 6+ acre retreat offers unparalleled peace and quiet, with faint rustles of wildlife scurrying about. This handicap-accessible home, thoughtfully designed with an elevator servicing the main floor and basement, boasts a spacious layout perfect for relaxation and entertaining. The heart of the home is its gourmet kitchen, featuring a professional 6-burner gas stove, island with second sink, and custom dovetail cabinetry, bathed in abundant natural light. The master en-suite is a true sanctuary, complete with a generous walk-in closet, jacuzzi tub, large walk-in shower, and a double vanity with a dedicated makeup area. A split bedroom plan ensures privacy, while a nice-sized second-floor bonus room offers a versatile space for work, play or controlled storage. With trayed ceilings, and wood burning stove, the living room welcomes you with its cozy embrace. Step outside to the oversized deck (half screened), where seasonal Smoky Mountain views create a breathtaking backdrop. The property also features a stacked stone fire pit with pavers, jetted hot tub, and a camper pad with 30-amp connection, water, and septic accessibility--perfect for outdoor enthusiasts. A hobby shop and extra-large mudroom add practicality making it a rare gem for those seeking a private mountain haven with every modern convenience.
| Elementary School | Middle School | High School |
|---|---|---|
| Carpenters Elementary School | Carpenters Middle School | William Blount High School |
| Price History | |
|---|---|
| 2/9/2026 | Listed $685,000 |
| 3/9/2026 | 1$675,000 |
| 6/1/2026 | 1$665,000 |
| 7/13/2026 | 2$650,000 |
| 9/9/2026 | 4$625,000 |
General Features
| Sewer | Septic Tank |
|---|---|
| Heating | Central,Heat Pump,Propane,Electric |
| Cooling | Central Cooling,Ceiling Fan(s) |
| Appliances | Gas Range,Dishwasher,Disposal,Handicapped Equipped,Microwave,Range,Refrigerator,Self Cleaning Oven |
| HOA Fee | 300 |
| Garage Spaces | 2 |
| Architectural Style | Traditional |
| Security Features | Smoke Detector |
| Construction Materials | Stone,Vinyl Siding,Brick |
| Year Built | 2005 |
| View | Country Setting,Wooded,Seasonal Mountain |
| Property Subtype | Single Family Residence |
| Assoc Fee Paid Per | Yearly |
| County | Blount County - 28 |
| Property Type | Single Family |
| HOA | true |
| Attached Garage | true |
| Subdivision Name | Chilhowee Mtn Est Sec 10 |
| Total Rooms | 7 |
| Full Baths | 3 |
| Status | Active |
| Directions | Head southeast on State Hwy 336/Montvale Rd toward Tristan Ln, Turn right onto State Hwy 336, Turn left onto Christie Hill Rd, Turn left onto Turkey Pen Branch Rd, Turn right onto Cascade Ln, Turn right onto Buck Hollow Rd, right onto Chilhowee Tr (will be gravel). Home is first Driveway on the right. |
| High School | William Blount |
| City | Maryville |
| MLS Area | Blount County - 28 |
| Lot Size Units | Acres |
| Lot Size Square Feet | 269200.8 |
| Elementary School | Carpenters |
| Property Attached Y/N | false |
| Middle/Junior High School | Carpenters |
| MLS Area Minor | Blount County - 28 |
| Virtual Tour | https://youtu.be/CAKbI7rX-O8 |
| Structure Type | Basement Ranch |
| Standard Status | Active |
| New Financing Cash | true |
| New Financing FHA | true |
| New Financing VA Loan | true |
| New Financing Coventional | true |
Interior Features
| Interior Amenities | Walk-In Closet(s),Kitchen Island,Elevator,Pantry,Eat-in Kitchen |
|---|---|
| Basement | Walkout,Finished |
| Flooring | Carpet,Hardwood,Tile |
| Total Fireplaces | 1 |
| Fireplace Features | Wood Burning Stove |
| Basement (Y/N) | true |
| Air Conditioning Y/N | true |
| Heating Y/N | true |
| Window Features | Windows - Insulated |
| Fireplace Y/N | true |
| Total Bedrooms | 3 |
| Total Baths | 3 |
| Other_sp_Rooms_co_Family_sp_Room | true |
| Other_sp_Rooms_co_Great_sp_Room | true |
Exterior Features
| Exterior Amenities | Prof Landscaped |
|---|---|
| Parking Features | Garage Faces Side,Off-Street Parking,Garage Door Opener,Attached,Basement,RV Parking |
| Lot Features | Private,Wooded,Irregular Lot,Level,Rolling Slope |
| Water Source | Private,Well |
| Lot Size Area | 6.18 |
| Building Area Total | 2814 |
| Lot Size Acres | 6.18 |
| Lot Size Source | Tax Records |
Amenities
- Foreclosure
- Views
- Short Sale
- New Construction
- Adult 55+
- Lease To Own
- No HOA Fees
- Furnished
- Primary On Main
- Air Conditioning
- Seller Finance
- Green
- Fixer Upper
- Horse
- Golf
- Fireplace
- Deck
- Garage
- Basement
- Pool
Property vs Single Family Average in 37803
Price
Taxes
Year Built
 The data relating to real estate for sale on this Web Site comes from the IDX Program of the East Tennessee Realtors® Multiple Listing Service. © Copyright 2026 All rights reserved. This information is being provided for the consumers' personal, non-commercial use and may not be used for any purpose other than to identify prospective properties the consumers may be interested in purchasing. This information was updated September 14, 2026 3:22 PM UTC Some properties may subsequently have sold
 River Counties Association of REALTORS® All information deemed reliable but not guaranteed. All properties are subject to prior sale, change or withdrawal. Neither listing broker(s) or information provider(s) shall be responsible for any typographical errors, misinformation, misprints and shall be held totally harmless. Listing(s) information is provided for consumer's personal, non-commercial use and may not be used for any purpose other than to identify prospective properties consumers may
